This property boasts a brand new remodel by Design Pro, featuring an open-concept kitchen that flows into the living area. It includes all-new cabinetry, stainless steel appliances, quartz countertops, and a stylish floating range hood. A coffee bar with quartz counters and additional cabinetry has also been incorporated. The entire home has new flooring. The primary bath has been completely remodeled and an updated hall bathroom . An additional full bath has been added to the lower level. The home has been freshly painted throughout, with new stairs and railings as well. There’s a new roof that comes with a transferable 50-year warranty and a brand-new electrical panel. The annual HOA dues are minimal, and the location offers easy access to VRE, the metro, and major roadways. It's conveniently situated near George Mason University, University Mall, as well as various restaurants and shopping options, and is within the desired Robinson school district
Sold for $775,000
Street View
$775,000
5014 Dequincey Dr, Fairfax, VA 22032
3beds
1,610sqft
Single Family Residence
Built in 1977
0.28 Acres Lot
$788,100 Zestimate®
$481/sqft
$3,593 Estimated rent
Home value
$788,100
$733,000 - $843,000
$3,593/mo
Zestimate® history
Owner options
List your home for rent
$3,593/mo
Rent Zestimate®
Find your next renter with Zillow Rental Manager. Plus, with online applications, you can quickly screen prospective tenants – for free.
$3,593/mo
Rent Zestimate®
Refinance and save
$4,940/mo
Est. payment
Refinancing to a lower rate could help reduce your monthly payments and save thousands over the life of the loan.
$4,940/mo
Est. payment
Explore your selling options
Work with a Zillow partner agent
Leverage their expertise and Zillow's premium Showcase listings to get your home seen by more buyers.
Get startedList with your own agent
Get your home in front of millions of buyers by listing it on Zillow.
Learn how to do itSell it yourself
Take full control of how buyers see your home on Zillow by listing For Sale by Owner (FSBO).
List your homeWhat's special
Updated hall bathroomStylish floating range hoodBrand new remodelNew flooringCoffee barOpen-concept kitchenQuartz countertops
Zillow last checked:
Listing updated:
Listed by:
Steve Michaels 703-609-3634,
KW Metro Center
Bought with:
Muayyad Nour, 0225229238
Realty ONE Group Capital
Source: Bright MLS,MLS#: VAFX2229694
Facts & features
Interior
Bedrooms & bathrooms
- Bedrooms: 3
- Bathrooms: 3
- Full bathrooms: 3
Rooms
- Room types: Living Room, Dining Room, Primary Bedroom, Bedroom 2, Bedroom 3, Kitchen, Family Room
Primary bedroom
- Features: Flooring - Carpet
- Level: Upper
- Area: 154 Square Feet
- Dimensions: 14 X 11
Bedroom 2
- Features: Flooring - Carpet
- Level: Upper
- Area: 132 Square Feet
- Dimensions: 12 X 11
Bedroom 3
- Features: Flooring - Carpet
- Level: Upper
- Area: 110 Square Feet
- Dimensions: 11 X 10
Dining room
- Features: Flooring - Carpet
- Level: Main
- Area: 120 Square Feet
- Dimensions: 12 X 10
Family room
- Features: Flooring - Carpet
- Level: Lower
- Area: 234 Square Feet
- Dimensions: 18 X 13
Kitchen
- Features: Flooring - Vinyl
- Level: Main
- Area: 104 Square Feet
- Dimensions: 13 X 8
Living room
- Features: Flooring - Carpet
- Level: Main
- Area: 216 Square Feet
- Dimensions: 18 X 12
Heating
- Forced Air, Natural Gas
Cooling
- Central Air, Electric
Appliances
- Included: Built-In Range, Dishwasher, Disposal, Dryer, Exhaust Fan, Ice Maker, Range Hood, Refrigerator, Stainless Steel Appliance(s), Washer, Gas Water Heater
Features
- Breakfast Area, Dining Area, Family Room Off Kitchen, Open Floorplan, Kitchen - Gourmet, Recessed Lighting, Upgraded Countertops
- Doors: Insulated, Storm Door(s)
- Windows: Bay/Bow, Screens, Storm Window(s)
- Basement: Exterior Entry,Rear Entrance,Walk-Out Access
- Number of fireplaces: 1
- Fireplace features: Glass Doors
Interior area
- Total structure area: 1,610
- Total interior livable area: 1,610 sqft
- Finished area above ground: 1,248
- Finished area below ground: 362
Property
Parking
- Total spaces: 1
- Parking features: Attached Carport
- Carport spaces: 1
Accessibility
- Accessibility features: None
Features
- Levels: Multi/Split,Three
- Stories: 3
- Pool features: None
Lot
- Size: 0.28 Acres
Details
- Additional structures: Above Grade, Below Grade
- Parcel number: 0691 09 0004
- Zoning: 130
- Special conditions: Standard
Construction
Type & style
- Home type: SingleFamily
- Property subtype: Single Family Residence
Materials
- Brick, Combination
- Foundation: Crawl Space
- Roof: Asphalt
Condition
- New construction: No
- Year built: 1977
- Major remodel year: 2025
Utilities & green energy
- Sewer: Public Sewer
- Water: Public
Community & HOA
Community
- Subdivision: Briarwood
HOA
- Has HOA: Yes
- Amenities included: Common Grounds
- Services included: Common Area Maintenance
- HOA fee: $80 annually
Location
- Region: Fairfax
Financial & listing details
- Price per square foot: $481/sqft
- Tax assessed value: $676,700
- Annual tax amount: $7,840
- Date on market: 3/28/2025
- Listing agreement: Exclusive Right To Sell
- Ownership: Fee Simple
Price history
| Date | Event | Price |
|---|---|---|
| 4/25/2025 | Sold | $775,000$481/sqft |
Source:  Bright MLS #VAFX2229694 Report a problem Bright MLS #VAFX2229694 Report a problem | ||
| 3/31/2025 | Pending sale | $775,000$481/sqft |
Source: Bright MLS #VAFX2229694 Report a problem | ||
| 3/28/2025 | Listed for sale | $775,000+222.9%$481/sqft |
Source: Bright MLS #VAFX2229694 Report a problem | ||
| 9/29/2000 | Sold | $239,990$149/sqft |
Source: Public Record Report a problem | ||
Public tax history
| Year | Property taxes | Tax assessment |
|---|---|---|
| 2025 | $7,823 +4.7% | $676,700 +5% |
| 2024 | $7,470 +0.7% | $644,780 -1.9% |
| 2023 | $7,414 +3.9% | $657,020 +5.3% |
| 2022 | $7,135 | $623,930 +13.3% |
| 2021 | -- | $550,570 +4.7% |
| 2020 | $6,225 +3.2% | $525,970 +3.2% |
| 2019 | $6,031 +3% | $509,560 +3% |
| 2018 | $5,856 +6.2% | $494,810 +4.2% |
| 2017 | $5,513 +0.2% | $474,810 |
| 2016 | $5,501 +13.4% | $474,810 +9.2% |
| 2015 | $4,852 +0.2% | $434,800 |
| 2014 | $4,842 | $434,800 +3.2% |
| 2013 | -- | $421,160 +2.1% |
| 2012 | -- | $412,670 +3.9% |
| 2011 | -- | $397,030 -1.7% |
| 2010 | -- | $403,710 -2.2% |
| 2009 | -- | $412,990 -8.1% |
| 2008 | -- | $449,450 -2.4% |
| 2007 | -- | $460,510 +66.9% |
| 2003 | -- | $275,840 +16% |
| 2002 | -- | $237,795 +18% |
| 2001 | -- | $201,520 |
Find assessor info on the county website
Neighborhood: Kings Park West
Nearby homes
- $741,2004 bd3 ba1.2k sqft5016 Dequincey Dr, Fairfax, VA 22032Off Market
- $790,0004 bd3 ba2.1k sqft5002 Dequincey Dr, Fairfax, VA 22032Off Market
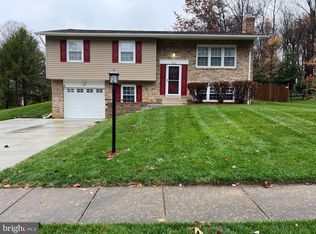
- $796,1004 bd3 ba2.1k sqft5012 Dequincey Dr, Fairfax, VA 22032Off Market
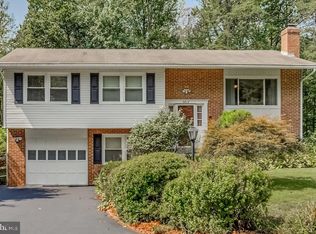
- $721,2003 bd2 ba1.2k sqft5018 Dequincey Dr, Fairfax, VA 22032Off Market
- $733,7003 bd2 ba1.2k sqft9601 Hershour Ct, Fairfax, VA 22032Off Market
- $835,4004 bd2 ba2k sqft5004 Dequincey Dr, Fairfax, VA 22032Off Market
- $851,9004 bd2 ba2.2k sqft5015 Dequincey Dr, Fairfax, VA 22032Off Market
- $870,8004 bd3 ba1.9k sqft5010 Dequincey Dr, Fairfax, VA 22032Off Market
Nearby schools
GreatSchools rating
- 10/10Laurel Ridge Elementary SchoolGrades: PK-6Distance: 0.8 mi
- 8/10Robinson SecondaryGrades: 7-12Distance: 1.2 mi
Schools provided by the listing agent
- Elementary: Laurel Ridge
- Middle: Robinson Secondary School
- High: Robinson Secondary School
- District: Fairfax County Public Schools
Source: Bright MLS. This data may not be complete. We recommend contacting the local school district to confirm school assignments for this home.
Get a cash offer in 3 minutes
Find out how much your home could sell for in as little as 3 minutes with a no-obligation cash offer.
Estimated market value
$788,100
Get a cash offer in 3 minutes
Find out how much your home could sell for in as little as 3 minutes with a no-obligation cash offer.
Estimated market value
$788,100
- Virginia
- Fairfax County
- Fairfax
- 22032
- Kings Park West
- 5014 Dequincey Dr
Nearby cities
Nearby neighborhoods
Nearby zip codes
Other Fairfax Topics
