This thoughtfully designed new construction ranch in Matthews offers 3 bedrooms and 2 bathrooms with a bright, open-concept layout that’s perfect for both everyday living and entertaining. The kitchen seamlessly connects to the dining and living areas, showcasing modern finishes and quality craftsmanship throughout, while a two-car garage provides added convenience and storage. The primary suite features a walk-in closet and private bath with dual vanities for comfort and functionality. Located just minutes from downtown Matthews, you’ll enjoy easy access to local shops, dining, parks, and a convenient commute into Charlotte. Don’t miss the opportunity to own new construction in this established and highly desirable community—schedule your tour today. Photos may be representative of previous build.
Active
$365,000
5014 Forestmont Dr, Matthews, NC 28105
3beds
1,248sqft
Single Family Residence
Built in 2026
0.24 Acres Lot
$362,400 Zestimate®
$292/sqft
$-- HOA
What's special
Modern finishesQuality craftsmanship throughoutTwo-car garageBright open-concept layout
- 21 days |
- 1,077 |
- 95 |
Zillow last checked:
Listing updated:
Listed by:
Stephanie Brown sbrown@paraclerealty.com,
Better Homes and Garden Real Estate Paracle
Source: Canopy MLS as distributed by MLS GRID,MLS#: 4390333
Facts & features
Interior
Bedrooms & bathrooms
- Bedrooms: 3
- Bathrooms: 2
- Full bathrooms: 2
- Main level bedrooms: 3
Primary bedroom
- Level: Main
Bedroom s
- Level: Main
Bedroom s
- Level: Main
Bathroom full
- Level: Main
Bathroom full
- Level: Main
Kitchen
- Level: Main
Laundry
- Level: Main
Living room
- Level: Main
Heating
- Electric, Heat Pump
Cooling
- Ceiling Fan(s), Central Air
Appliances
- Included: Dishwasher, Disposal, Electric Range, Electric Water Heater, Microwave, Refrigerator
- Laundry: Laundry Room
Features
- Has basement: No
Interior area
- Total structure area: 1,248
- Total interior livable area: 1,248 sqft
- Finished area above ground: 1,248
- Finished area below ground: 0
Property
Parking
- Total spaces: 2
- Parking features: Driveway, Attached Garage, Garage Faces Front, Garage on Main Level
- Attached garage spaces: 2
- Has uncovered spaces: Yes
Features
- Levels: One
- Stories: 1
Lot
- Size: 0.24 Acres
Details
- Parcel number: 22722207
- Zoning: R-MH
- Special conditions: Standard
Construction
Type & style
- Home type: SingleFamily
- Property subtype: Single Family Residence
Materials
- Vinyl
- Foundation: Slab
Condition
- New construction: Yes
- Year built: 2026
Details
- Builder model: Northway 1227
- Builder name: Northway Homes LLC
Utilities & green energy
- Sewer: Public Sewer
- Water: Community Well
Community & HOA
Community
- Subdivision: Eastwood Forest
Location
- Region: Matthews
Financial & listing details
- Price per square foot: $292/sqft
- Tax assessed value: $53,300
- Date on market: 6/29/2026
- Cumulative days on market: 15 days
- Listing terms: Cash,Conventional,FHA,VA Loan
- Exclusions: Staging (if applicable)
- Road surface type: Concrete, Paved
Estimated market value
$362,400
$344,000 - $381,000
$1,696/mo
Price history
| Date | Event | Price |
|---|---|---|
| 7/10/2026 | Listed for sale | $365,000$292/sqft |
Source:  Canopy MLS as distributed by MLS GRID #4390333 Report a problem Canopy MLS as distributed by MLS GRID #4390333 Report a problem | ||
| 7/2/2026 | Listing removed | $365,000$292/sqft |
Source: Canopy MLS as distributed by MLS GRID #4390333 Report a problem | ||
| 6/29/2026 | Listed for sale | $365,000+284.2%$292/sqft |
Source: Canopy MLS as distributed by MLS GRID #4390333 Report a problem | ||
| 2/23/2026 | Sold | $95,000$76/sqft |
Source: Public Record Report a problem | ||
Public tax history
| Year | Property taxes | Tax assessment |
|---|---|---|
| 2025 | -- | $53,300 |
| 2024 | -- | $53,300 |
| 2023 | -- | $53,300 +79.5% |
| 2022 | -- | $29,700 |
| 2021 | -- | $29,700 |
| 2020 | -- | $29,700 |
| 2019 | $266 -3.8% | $29,700 +26.4% |
| 2018 | $277 +1.9% | $23,500 |
| 2017 | $272 | $23,500 |
| 2016 | $272 | $23,500 |
| 2015 | $272 +2% | $23,500 |
| 2014 | $266 | $23,500 |
| 2013 | -- | $23,500 |
| 2012 | -- | $23,500 |
| 2011 | -- | $23,500 -4.1% |
| 2010 | -- | $24,500 |
| 2009 | -- | $24,500 |
| 2008 | -- | $24,500 |
| 2007 | -- | $24,500 |
| 2006 | -- | $24,500 |
| 2005 | -- | $24,500 |
| 2004 | -- | $24,500 |
| 2003 | -- | $24,500 +104.2% |
| 2002 | -- | $12,000 |
| 2001 | -- | $12,000 |
| 2000 | -- | $12,000 |
Find assessor info on the county website
Monthly payment
Est. payment
Payment breakdown
Explore the cost of this home by adjusting the details. Changes won't be saved.Climate risks
Neighborhood: 28105
Nearby schools
GreatSchools rating
- 9/10Matthews ElementaryGrades: K-5Distance: 2.1 mi
- 9/10Crestdale MiddleGrades: 6-8Distance: 3 mi
- 6/10David W Butler HighGrades: 9-12Distance: 2.4 mi
Schools provided by the listing agent
- Elementary: Matthews
- Middle: Crestdale
- High: Butler
Source: Canopy MLS as distributed by MLS GRID. This data may not be complete. We recommend contacting the local school district to confirm school assignments for this home.
- $65,000-- bd-- ba-- sqft5020 Forestmont Dr, Matthews, NC 28105Off Market
- $447,1004 bd2 ba2.7k sqft5005 Morningwood Dr, Matthews, NC 28105Off Market
- $260,2003 bd2 ba1.5k sqft5011 Morningwood Dr, Matthews, NC 28105Off Market
- $32,500-- bd-- ba-- sqft4929 Morningwood Dr, Matthews, NC 28105Off Market
- $290,0003 bd2 ba1.3k sqft5000 Forestmont Dr, Matthews, NC 28105Sold
- $287,0003 bd2 ba1.2k sqft5015 Forestmont Dr, Matthews, NC 28105Sold
- $197,6003 bd1 ba1.5k sqft5026 Forestmont Dr, Matthews, NC 28105Off Market
- $235,400-- bd-- ba-- sqft5001 Forestmont Dr, Matthews, NC 28105Off Market
A local agent can set up tours, give advice and negotiate with sellers.
Similar homes
- $350,0003 bd3 ba1.7k sqft215 Harpers Run Ln, Matthews, NC 28104For Sale

 MLS ID #4336514, Van Dang, Helen Adams Realty. Canopy MLS as distributed by MLS GRID
 - $349,9003 bd3 ba1.7k sqft407 Park Meadows Dr, Matthews, NC 28104For Sale
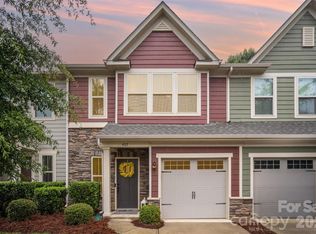 MLS ID #4392240, Robin Nitsche, Premier Sotheby's International Realty. Canopy MLS as distributed by MLS GRID
 - $399,9003 bd3 ba1.3k sqft5008 Cherry Gum Ct #44, Matthews, NC 28105New Construction
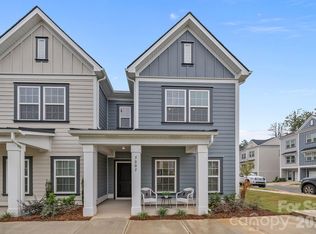 Canopy MLS as distributed by MLS GRID
 - $344,9003 bd3 ba1.7k sqft227 Park Meadows Dr, Matthews, NC 28104For Sale
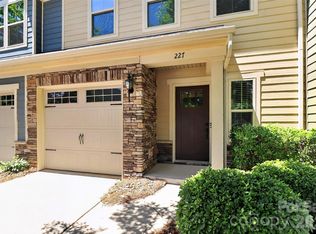 MLS ID #4374506, Tricia Griffin, EXP Realty LLC Ballantyne. Canopy MLS as distributed by MLS GRID
 - $402,9003 bd3 ba1.3k sqft5012 Cherry Gum Ct #45, Matthews, NC 28105New ConstructionCanopy MLS as distributed by MLS GRID
- $407,4003 bd3 ba1.3k sqft5004 Cherry Gum Ct #43, Matthews, NC 28105New ConstructionMLS ID #4354662, Susan Baumann, O'Shaughnessy New Homes LLC. Canopy MLS as distributed by MLS GRID
- $412,9003 bd3 ba1.3k sqft5025 Cherry Gum Ct #47, Matthews, NC 28105New ConstructionCanopy MLS as distributed by MLS GRID
- $449,9003 bd2 ba1.4k sqft204 Northgate Blvd, Indian Trail, NC 28079For SaleMLS ID #4362212, Phil Puma, Puma & Associates Realty, Inc.. Canopy MLS as distributed by MLS GRID
- $310,9002 bd3 ba988 sqft3200 Butler Hill Dr #29, Matthews, NC 28105New ConstructionMLS ID #4379025, Susan Baumann, O'Shaughnessy New Homes LLC. Canopy MLS as distributed by MLS GRID
- $299,9002 bd3 ba988 sqft3208 Butler Hill Dr #27, Matthews, NC 28105New ConstructionMLS ID #4368662, Susan Baumann, O'Shaughnessy New Homes LLC. Canopy MLS as distributed by MLS GRID
- $445,9904 bd3 ba1.7k sqft4009 Grommet Ct, Matthews, NC 28105New ConstructionCanopy MLS as distributed by MLS GRID
- $428,9903 bd2 ba1.3k sqft106 Northgate Blvd, Indian Trail, NC 28079New ConstructionMLS ID #4379389, Brooke Moore, Taylor Morrison of Carolinas Inc. Canopy MLS as distributed by MLS GRID
- $305,9002 bd3 ba988 sqft3204 Butler Hill Dr #26, Matthews, NC 28105New ConstructionMLS ID #4363061, Susan Baumann, O'Shaughnessy New Homes LLC. Canopy MLS as distributed by MLS GRID
- $307,4002 bd3 ba988 sqft3216 Butler Hill Dr #29, Matthews, NC 28105New ConstructionMLS ID #4363063, Susan Baumann, O'Shaughnessy New Homes LLC. Canopy MLS as distributed by MLS GRID
- $299,9002 bd3 ba988 sqft3212 Butler Hill Dr, Matthews, NC 28105New ConstructionMLS ID #4363059, Susan Baumann, O'Shaughnessy New Homes LLC. Canopy MLS as distributed by MLS GRID
- $349,0003 bd3 ba1.4k sqft10410 Roundleaf Dr, Charlotte, NC 28213For SaleMLS ID #4378376, Nitin Aggarwal, Nitro Realty Group LLC. Canopy MLS as distributed by MLS GRID
- $389,9003 bd2 ba1.4k sqft10050 Lilac Ct, Charlotte, NC 28215For SaleMLS ID #4381011, Dennis Marsoun, Church Street Realty. Canopy MLS as distributed by MLS GRID
- $389,9003 bd2 ba1.3k sqft6517 Fairford Dr, Charlotte, NC 28215New ConstructionCanopy MLS as distributed by MLS GRID
- $399,0003 bd3 ba1.7k sqft1530 Starmount Cove Ln, Charlotte, NC 28210For SaleMLS ID #4378010, Katy Bradfield, Corcoran HM Properties. Canopy MLS as distributed by MLS GRID
- $424,7883 bd2 ba1.8k sqft1011 Yearden Ln, Monroe, NC 28110For SaleMLS ID #4392116, Janet Teel, NorthGroup Real Estate LLC. Canopy MLS as distributed by MLS GRID
