Welcome to your dream home! This stunning three-bedroom, two-bath residence is nestled on a generous corner lot, offering ample space and modern comforts. Step inside to find beautifully laid ceramic wood-like flooring and hard surface floors throughout, enhancing the elegance and ease of maintenance. The tall ceilings and split floor plan create an airy and inviting ambiance. The spacious dining area is perfect for entertaining, seamlessly flowing into the large living area, complete with a cozy gas log fireplace. The kitchen boasts granite countertops, stainless steel appliances, and gas availability, ideal for culinary enthusiasts. A versatile breakfast nook area can serve as a charming seating space or an inviting breakfast nook. The master ensuite is a true retreat, featuring dual spacious walk-in closets, a soaking tub, a separate walk-in shower, and a double vanity. The two additional large bedrooms offer comfort and convenience, with ample closet space. An additional office space provides a quiet area for work or study. Outside, the property shines with its expansive corner lot. Enjoy the outdoor living space with both covered and uncovered patios, perfect for relaxation or gatherings. The deck overlooks the meticulously maintained raised garden beds, adding a touch of nature's beauty. The entire house has been freshly repainted in neutral tones, making it move-in ready for its new owners. Don’t miss the opportunity to own this exceptional home that perfectly blends style, comfort, and functionality. Schedule a showing today and experience all this home has to offer!
Sold
Price Unknown
5014 Fox Hunt Dr, Zachary, LA 70791
3beds
1,924sqft
Single Family Residence, Residential
Built in 2011
0.3 Acres Lot
$289,300 Zestimate®
$--/sqft
$2,357 Estimated rent
Home value
$289,300
$275,000 - $304,000
$2,357/mo
Zestimate® history
Owner options
List your home for rent
$2,357/mo
Rent Zestimate®
Find your next renter with Zillow Rental Manager. Plus, with online applications, you can quickly screen prospective tenants – for free.
$2,357/mo
Rent Zestimate®
Refinance and save
$204/mo
Est. payment
Refinancing to a lower rate could help reduce your monthly payments and save thousands over the life of the loan.
$204/mo
Est. payment
Explore your selling options
Work with a Zillow partner agent
Leverage their expertise and Zillow's premium Showcase listings to get your home seen by more buyers.
Get startedList with your own agent
Get your home in front of millions of buyers by listing it on Zillow.
Learn how to do itSell it yourself
Take full control of how buyers see your home on Zillow by listing For Sale by Owner (FSBO).
List your homeWhat's special
Zillow last checked:
Listing updated:
Listed by:
Sonya David,
eXp Realty
Bought with:
Shirley Whitaker, 995704164
Debra Sullivan Dream Homes LLC
Source: ROAM MLS,MLS#: 2024012868
Facts & features
Interior
Bedrooms & bathrooms
- Bedrooms: 3
- Bathrooms: 2
- Full bathrooms: 2
Rooms
- Room types: Bathroom, Primary Bathroom, Bedroom, Primary Bedroom, Breakfast Room, Dining Room, Kitchen, Living Room, Office
Primary bedroom
- Features: Ceiling 9ft Plus, Ceiling Fan(s), Tray Ceiling(s), En Suite Bath
- Level: First
- Area: 261
- Width: 19.33
Bedroom 1
- Level: First
- Area: 129.1
- Width: 11.92
Bedroom 2
- Level: First
- Area: 157.99
- Width: 10.83
Primary bathroom
- Features: 2 Closets or More, Double Vanity, Separate Shower, Walk-In Closet(s), Soaking Tub, Water Closet
- Level: First
- Area: 201.74
- Width: 13.83
Bathroom 1
- Level: First
Dining room
- Level: First
Kitchen
- Features: Granite Counters
- Level: First
- Area: 236.25
Living room
- Level: First
- Area: 285.92
Office
- Level: First
- Area: 60.93
Heating
- Central
Cooling
- Central Air
Appliances
- Included: Dishwasher, Microwave, Range/Oven, Stainless Steel Appliance(s)
- Laundry: Laundry Room
Interior area
- Total structure area: 3,338
- Total interior livable area: 1,924 sqft
Property
Parking
- Total spaces: 2
- Parking features: 2 Cars Park, Concrete, Driveway, Garage, Off Street
- Has garage: Yes
Features
- Stories: 1
Lot
- Size: 0.3 Acres
- Dimensions: 165 x 77 x 163 x 81
Details
- Parcel number: 02681749
- Special conditions: Standard
Construction
Type & style
- Home type: SingleFamily
- Architectural style: French
- Property subtype: Single Family Residence, Residential
Materials
- Brick Siding, Stucco Siding, Vinyl Siding
- Foundation: Slab
Condition
- New construction: No
- Year built: 2011
Details
- Builder name: Dsld, LLC
Utilities & green energy
- Gas: Entergy
- Sewer: Public Sewer
- Water: Public
Community & HOA
Community
- Subdivision: Windsor Place
HOA
- Has HOA: Yes
- HOA fee: $204 annually
Location
- Region: Zachary
Financial & listing details
- Tax assessed value: $266,000
- Annual tax amount: $2,385
- Date on market: 7/6/2024
- Listing terms: Cash,Conventional,FHA,FMHA/Rural Dev,VA Loan
Price history
| Date | Event | Price |
|---|---|---|
| 9/6/2024 | Sold | -- |
Source:  ROAM MLS #2024012868 Report a problem ROAM MLS #2024012868 Report a problem | ||
| 7/27/2024 | Pending sale | $280,000$146/sqft |
Source: ROAM MLS #2024012868 Report a problem | ||
| 7/15/2024 | Price change | $280,000-3.1%$146/sqft |
Source: ROAM MLS #2024012868 Report a problem | ||
| 7/6/2024 | Listed for sale | $289,000+31.4%$150/sqft |
Source: ROAM MLS #2024012868 Report a problem | ||
| 11/2/2018 | Sold | -- |
Source: ROAM MLS #2018013220 Report a problem | ||
| 10/3/2018 | Pending sale | $220,000$114/sqft |
Source: Keller Williams Realty Red Stick Partners #2018013220 Report a problem | ||
| 10/3/2018 | Listed for sale | $220,000$114/sqft |
Source: Keller Williams Realty Red Stick Partners #2018013220 Report a problem | ||
| 8/7/2018 | Listing removed | $220,000$114/sqft |
Source: Keller Williams Realty #2018013220 Report a problem | ||
| 8/3/2018 | Listed for sale | $220,000$114/sqft |
Source: Keller Williams Realty Red Stick Partners #2018013220 Report a problem | ||
| 6/12/2017 | Sold | -- |
Source: Public Record Report a problem | ||
| 10/31/2011 | Sold | -- |
Source: Public Record Report a problem | ||
| 3/30/2011 | Sold | -- |
Source: Public Record Report a problem | ||
Public tax history
| Year | Property taxes | Tax assessment |
|---|---|---|
| 2025 | $2,385 +23% | $26,600 +18% |
| 2024 | $1,939 +5.2% | $22,536 +2.9% |
| 2023 | $1,843 -0.2% | $21,900 |
| 2022 | $1,847 | $21,900 |
| 2021 | $1,847 -0.8% | $21,900 |
| 2020 | $1,862 -39% | $21,900 |
| 2019 | $3,050 +0.8% | $21,900 +1.2% |
| 2018 | $3,024 +49.9% | $21,640 +20.2% |
| 2017 | $2,017 +33.7% | $18,000 |
| 2016 | $1,509 +2.1% | $18,000 |
| 2015 | $1,477 +3.2% | $18,000 |
| 2014 | $1,431 | $18,000 |
| 2013 | $1,431 -40.7% | $18,000 |
| 2012 | $2,412 +330.4% | $18,000 +333.7% |
| 2011 | $561 +107.5% | $4,150 +107.5% |
| 2010 | $270 | $2,000 |
Find assessor info on the county website
Neighborhood: 70791
Nearby homes
- $275,400-- bd-- ba1.9k sqft5036 Fox Hunt Dr, Zachary, LA 70791Off Market
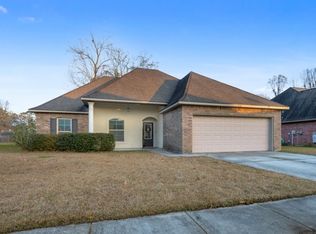
- $265,9003 bd2 ba1.8k sqft2136 Marianne Dr, Zachary, LA 70791Off Market
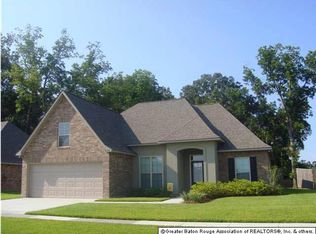
- $288,2004 bd2 ba2k sqft5048 Fox Hunt Dr, Zachary, LA 70791Off Market

- $317,2004 bd3 ba2.2k sqft2230 Marianne Dr, Zachary, LA 70791Off Market
- $--4 bd2 ba1.9k sqft2182 Marianne Dr, Zachary, LA 70791Sold
- $288,7005 bd4 ba2.2k sqft5007 Gloria St, Zachary, LA 70791Off Market
- $325,100-- bd-- ba2.2k sqft5007 Fox Hunt Dr, Zachary, LA 70791Off Market
- $318,2004 bd3 ba2.2k sqft2230 Marianne Ave, Zachary, LA 70791Off Market
Nearby schools
GreatSchools rating
- 8/10Copper Mill Elementary SchoolGrades: 5-6Distance: 1.1 mi
- 8/10Northwestern Middle SchoolGrades: 7-8Distance: 1.6 mi
- 7/10Zachary High SchoolGrades: 9-12Distance: 1.2 mi
Schools provided by the listing agent
- District: Zachary Community
Source: ROAM MLS. This data may not be complete. We recommend contacting the local school district to confirm school assignments for this home.
Get a cash offer in 3 minutes
Find out how much your home could sell for in as little as 3 minutes with a no-obligation cash offer.
Estimated market value
$289,300
Get a cash offer in 3 minutes
Find out how much your home could sell for in as little as 3 minutes with a no-obligation cash offer.
Estimated market value
$289,300
- Louisiana
- East Baton Rouge Parish
- Zachary
- 70791
- 5014 Fox Hunt Dr
Nearby cities
Nearby zip codes
Other Zachary Topics
