Skip main navigation
Pending
  • $575,000

    5014 Gadwall Cir, Stockton, CA 95207

    3beds
    2,275sqft
    : 
    Loading
    Get pre-qualified
    Single Family Residence
    Built in 1980
    8,677 Square Feet Lot
    $568,800 Zestimate®
    $253/sqft
    $54/mo HOA

    What's special

    Inviting characterMature landscapingSurrounded by serene lakesCustom kitchen nookTimeless charmScenic walking pathsLush enchanting outdoor sanctuary
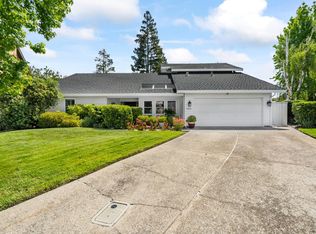
    Gorgeous Quail Lakes dream home just listed at a steal of a price! This home sits a in a beautiful, established community surrounded by serene lakes, scenic walking paths, and mature landscaping. Perfectly located near local restaurants, shopping, and convenient freeway access, this home offers both tranquility and everyday convenience. Step inside and discover a spacious interior filled with timeless charm and inviting character. Thoughtfully designed for comfortable living and entertaining, the home features a formal dining room, indoor laundry, a built-in bar, and a custom kitchen nook perfect for morning coffee or casual gatherings. The large primary suite serves as a peaceful retreat, complete with a skylight that fills the space with natural light. One of the property's most breathtaking features is the dream garden a lush, enchanting outdoor sanctuary that feels like walking through a Japanese forest. There are decks that wrap around the home, so that you are surrounded by beautiful views throughout the property. This one-of-a-kind setting awakens all your senses and creates an atmosphere of peace and relaxation unlike anything else. This is more than a home it's an experience.
    50 days
    |
    167
    |
    1
    |

    Likely to sell faster than

    Zillow last checked:

    Listing updated:

    Listed by:

    Serina Diaz DRE #01865018 209-298-1574,

    The Real Estate Syndicate

    Source: MetroList Services of CA,MLS#: 226064595Originating MLS: MetroList Services, Inc.

      Facts & features

      Interior

      Bedrooms & bathrooms
      • Bedrooms: 3
      • Bathrooms: 2
      • Full bathrooms: 2
      Rooms
      • Room types: Master Bathroom, Master Bedroom, Dining Room, Family Room, Kitchen
      Primary bedroom
      • Features: Balcony, Ground Floor, Outside Access, Sitting Area
      Primary bathroom
      • Features: Skylight/Solar Tube, Tile, Tub w/Shower Over
      Dining room
      • Features: Space in Kitchen, Formal Area
      Kitchen
      • Features: Tile Counters
      Heating
      • Central
      Cooling
      • Ceiling Fan(s), Central Air
      Appliances
      • Included: Built-In Electric Range, Free-Standing Refrigerator, Built-In Gas Oven, Dishwasher, Disposal, Microwave
      • Laundry: Cabinets, Sink, Inside Room
      Features
      • Flooring: Carpet, Tile, Vinyl
      • Number of fireplaces: 1
      • Fireplace features: Family Room, Wood Burning Stove
      Interior area
      • Total structure area: 0
      • Total interior livable area: 2,275 sqft

      Property

      Parking
      • Total spaces: 2
      • Parking features: Attached
      • Attached garage spaces: 2
      Features
      • Fencing: Back Yard,Wood
      Lot
      • Size: 8,677 Square Feet
      • Features: Court, Curb(s)/Gutter(s), Garden, Street Lights, Landscape Back, Landscape Front
      Details
      • Additional structures: Pergola, Greenhouse
      • Parcel number: 112290440000
      • Zoning: r1
      • Special conditions: Standard

      Construction

      Type & style
      • Home type: SingleFamily
      • Architectural style: Traditional
      • Property subtype: Single Family Residence
      Materials
      • Wood, Wood Siding
      • Foundation: Slab
      • Roof: Tile
      Condition
      • Year built: 1980

      Utilities & green energy

      • Electric: 220 Volts
      • Sewer: Sewer in Street
      • Water: Public
      • Utilities for property: Cable Available, Electric, Sewer In & Connected, Natural Gas Connected

      Community & HOA

      HOA
      • Has HOA: Yes
      • Amenities included: Lake, Other
      • Services included: Maintenance Grounds, Other, Management
      • HOA fee: $650 annually
      Location
      • Region: Stockton

      Financial & listing details

      • Price per square foot: $253/sqft
      • Tax assessed value: $561,000
      • Annual tax amount: $6,867
      • Price range: $575K - $575K
      • Date on market: 5/21/2026

        Estimated market value

        $568,800

        $540,000 - $597,000

        $2,695/mo

        Price history

        DateEventPrice
        6/12/2026Pending sale$575,000$253/sqft
        Source: MetroList Services of CA #226064595 Report a problem
        5/21/2026Listed for sale$575,000+0.9%$253/sqft
        Source: MetroList Services of CA #226064595 Report a problem
        6/2/2024Listing removed$570,000$251/sqft
        Source: PMZ Real Estate #224037639 Report a problem
        5/31/2024Pending sale$570,000+3.6%$251/sqft
        Source: PMZ Real Estate #224037639 Report a problem
        5/23/2024Sold$550,000-3.5%$242/sqft
        Source: MetroList Services of CA #224037639 Report a problem
        5/3/2024Pending sale$570,000$251/sqft
        Source: MetroList Services of CA #224037639 Report a problem
        4/27/2024Price change$570,000+2%$251/sqft
        Source: MetroList Services of CA #224037639 Report a problem
        4/20/2024Pending sale$559,000$246/sqft
        Source: MetroList Services of CA #224037639 Report a problem
        4/18/2024Listed for sale$559,000+7.5%$246/sqft
        Source: MetroList Services of CA #224037639 Report a problem
        10/7/2021Sold$520,000$229/sqft
        Source: MetroList Services of CA #221091227 Report a problem
        9/7/2021Pending sale$520,000$229/sqft
        Source: MetroList Services of CA #221091227 Report a problem
        8/26/2021Price change$520,000-2.8%$229/sqft
        Source: MetroList Services of CA #221091227 Report a problem
        8/19/2021Listed for sale$535,000+37.5%$235/sqft
        Source: MetroList Services of CA #221091227 Report a problem
        3/22/2019Sold$389,000$171/sqft
        Source: MetroList Services of CA #18081281 Report a problem
        2/27/2019Pending sale$389,000$171/sqft
        Source: The Molina Real Estate Group #18081281 Report a problem
        2/21/2019Price change$389,000-2.5%$171/sqft
        Source: The Molina Real Estate Group #18081281 Report a problem
        1/26/2019Price change$399,000-2.7%$175/sqft
        Source: The Molina Real Estate Group #18081281 Report a problem
        1/24/2019Pending sale$410,000$180/sqft
        Source: The Molina Real Estate Group #18081281 Report a problem
        12/13/2018Listed for sale$410,000+36.7%$180/sqft
        Source: The Molina Real Estate Group #18081281 Report a problem
        10/9/2018Sold$300,000$132/sqft
        Source: Public Record Report a problem

        Public tax history

        YearProperty taxesTax assessment
        2025$6,867 +3.3%$561,000 +3.7%
        2024$6,647 +2.3%$541,008 +2%
        2023$6,496 +2.1%$530,400 +2%
        2022$6,364 +32.7%$520,000 +29.7%
        2021$4,796 -3.6%$400,890 +1%
        2020$4,977 +30.6%$396,780 +29.9%
        2019$3,811 +1.9%$305,378 +2%
        2018$3,739 +5.6%$299,391 +2%
        2017$3,539 -1.8%$293,522 +2%
        2016$3,603 +6.8%$287,768 +1.5%
        2015$3,375 $283,445 +3.4%
        2014$3,375 $274,000 +14.2%
        2013-- $240,000 +2.1%
        2012-- $235,000 -9.3%
        2011-- $259,000 -1.9%
        2010-- $263,911 -0.2%
        2009-- $264,540 +2%
        2008-- $259,354 +2%
        2007-- $254,269 +2%
        2006-- $249,285 +2%
        2005-- $244,397 +2%
        2004-- $239,606 +1.9%
        2003-- $235,215 +14.9%
        2002-- $204,700
        2001-- $204,700
        Find assessor info on the county website

        Monthly payment

        Est. payment

        Payment breakdown

        Explore the cost of this home by adjusting the details. Changes won't be saved.
        All calculations are estimates and provided by Zillow, Inc. for informational purposes only. Actual amounts may vary.
        HOA fees may include property taxes on listings classified as Co-Ops. Contact the listing agent and/or owner for fee details.
        Mortgage interest rates are dependent on a number of factors, including credit score, down payment, and repayment length. Interest rate data provided by Zillow Group Marketplace, Inc. as of 1/1/1970 from various mortgage lenders with which we have lead or other similar arrangements; the Estimated Payment is an average of those rates.
        See how much you could borrow to make a competitive offer.

        Climate risks

        Neighborhood: Quail Lakes - Venetian Bridges

        Getting around

        35 / 100
        Car-Dependent
        33 / 100
        Some Transit
        61 / 100
        Bikeable

        Nearby schools

        GreatSchools rating

        A local agent can set up tours, give advice and negotiate with sellers.

        A local lender can help you make sure your offer is ready when you are.

        Browse local experts

        Similar homes

          1. Local buyer's agents are ready to help