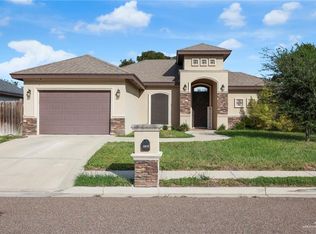
Welcome to this modern home featuring 3 spacious bedrooms and 2 bathrooms, all within 1,421 sqft of living space. As you walk to the entrance, you're greeted by beautiful landscaping. Inside, the living room features built-in shelves, tile flooring throughout and an open-concept layout. The large kitchen comes with plenty of cabinetry space, granite countertops, and modern appliances, including a refrigerator and an electric smooth-top stove. The spacious main suite includes a double vanity, private commode, shower, and a walk-in closet. The backyard is fully fenced and has a covered patio. Energy-efficient solar power system under a lease agreement, offering sustainable living with reduced utility costs. The solar panels are professionally maintained and have been a significant contributor to the home's energy efficiency. This home features a 1 car garage with both front and side entry access. This home is truly one-of-a-kind. Schedule your showing today!
Sold
Price Unknown
5014 Galilea St, Edinburg, TX 78542
3beds
1,421sqft
Single Family Residence
Built in 2019
5,662 Square Feet Lot
$230,700 Zestimate®
$--/sqft
$1,784 Estimated rent
Home value
$230,700
$203,000 - $261,000
$1,784/mo
Zestimate® history
Owner options
List your home for rent
$1,784/mo
Rent Zestimate®
Find your next renter with Zillow Rental Manager. Plus, with online applications, you can quickly screen prospective tenants – for free.
$1,784/mo
Rent Zestimate®
Refinance and save
Refinancing to a lower rate could help reduce your monthly payments and save thousands over the life of the loan.
Explore your selling options
Work with a Zillow partner agent
Leverage their expertise and Zillow's premium Showcase listings to get your home seen by more buyers.
Get startedList with your own agent
Get your home in front of millions of buyers by listing it on Zillow.
Learn how to do itSell it yourself
Take full control of how buyers see your home on Zillow by listing For Sale by Owner (FSBO).
List your homeWhat's special
Modern appliancesPrivate commodeBuilt-in shelvesGranite countertopsBeautiful landscaping and greenerySpacious main suiteWalk-in closet
Zillow last checked:
Listing updated:
Listed by:
Bryanna Hernandez 956-607-8299,
Imperio Real Estate
Bought with:
Non Member
NON MEMBER OFFICE
Source: RGVMLS,MLS#: 29755838
Facts & features
Interior
Bedrooms & bathrooms
- Bedrooms: 3
- Bathrooms: 2
- Full bathrooms: 2
Primary bathroom
- Features: Double Vanity, Private Commode, Shower Only
Heating
- Central
Appliances
- Included: Electric Water Heater, Water Heater
Features
- Ceiling Fan(s)
- Flooring: Tile
- Windows: Double Pane Windows, Solar Screens
Interior area
- Total structure area: 1,421
- Total interior livable area: 1,421 sqft
Property
Parking
- Total spaces: 1
- Parking features: Garage, Attached
- Attached garage spaces: 1
Features
- Levels: One
- Patio & porch: Covered, Patio
- Pool features: None
Lot
- Size: 5,662 Square Feet
- Features: Corner Lot
Details
- Parcel number: A245900000003300
Construction
Type & style
- Home type: SingleFamily
- Property subtype: Single Family Residence
Materials
- Stone, Stucco
- Foundation: Slab
- Roof: Composition
Condition
- Year built: 2019
Utilities & green energy
- Utilities for property: Water Available
Community & HOA
Community
- Subdivision: Alberta Village
HOA
- Has HOA: No
Location
- Region: Edinburg
Financial & listing details
- Tax assessed value: $235,507
- Annual tax amount: $2,953
- Date on market: 7/14/2026
- Listing terms: Cash,Conventional,FHA,VA Loan
- Road surface type: Paved
Price history
| Date | Event | Price |
|---|---|---|
| 1/27/2025 | Sold | -- |
Source:  RGVMLS #29755838 Report a problem RGVMLS #29755838 Report a problem | ||
| 1/26/2025 | Pending sale | $235,000$165/sqft |
Source: Greater McAllen AOR #446814 Report a problem | ||
| 1/6/2025 | Listing removed | $2,200$2/sqft |
Source: Greater McAllen AOR #456334 Report a problem | ||
| 12/9/2024 | Listed for rent | $2,200$2/sqft |
Source: Greater McAllen AOR #456334 Report a problem | ||
| 8/15/2024 | Listed for sale | $235,000-1.7%$165/sqft |
Source: Greater McAllen AOR #446814 Report a problem | ||
| 8/7/2024 | Listing removed | -- |
Source: Greater McAllen AOR #437775 Report a problem | ||
| 6/21/2024 | Price change | $239,000-2.4%$168/sqft |
Source: Greater McAllen AOR #437775 Report a problem | ||
| 5/16/2024 | Listed for sale | $245,000+4.3%$172/sqft |
Source: Greater McAllen AOR #437775 Report a problem | ||
| 4/27/2024 | Listing removed | -- |
Source: Greater McAllen AOR #417220 Report a problem | ||
| 3/5/2024 | Price change | $235,000-3.3%$165/sqft |
Source: Greater McAllen AOR #417220 Report a problem | ||
| 1/23/2024 | Price change | $243,000-2.8%$171/sqft |
Source: Greater McAllen AOR #417220 Report a problem | ||
| 11/27/2023 | Price change | $250,000-0.9%$176/sqft |
Source: Greater McAllen AOR #417220 Report a problem | ||
| 11/16/2023 | Price change | $252,200-3%$177/sqft |
Source: Greater McAllen AOR #417220 Report a problem | ||
| 10/26/2023 | Listed for sale | $260,000$183/sqft |
Source: Greater McAllen AOR #417220 Report a problem | ||
Public tax history
| Year | Property taxes | Tax assessment |
|---|---|---|
| 2025 | $2,953 -8.9% | $235,507 +1.8% |
| 2024 | $3,240 +12.6% | $231,360 +10% |
| 2023 | $2,878 -14.5% | $210,421 +10% |
| 2022 | $3,367 -5.4% | $191,292 +10% |
| 2021 | $3,561 | $173,902 -2% |
| 2020 | -- | $177,407 +272.5% |
| 2019 | $984 | $47,632 |
Find assessor info on the county website
Neighborhood: 78542
Nearby homes
- $--3 bd2 ba1.4k sqft5010 Galilea St, Edinburg, TX 78542Sold
- $237,6003 bd2 ba1.4k sqft5018 Galilea St, Edinburg, TX 78542Off Market
- $129,5003 bd2 ba1.3k sqft1919 E Alberta Rd, Edinburg, TX 78542Off Market
- $253,9004 bd3 ba1.6k sqft5006 Galilea St, Edinburg, TX 78542Off Market
- $274,9004 bd4 ba1.8k sqft5013 Galilea St, Edinburg, TX 78542Off Market
- $309,1004 bd3 ba2.2k sqft5017 Galilea St, Edinburg, TX 78542Off Market
- $214,5004 bd3 ba1.2k sqft5009 Galilea St, Edinburg, TX 78542Off Market
- $138,2003 bd2 ba580 sqft2003 E Alberta Rd, Edinburg, TX 78542Off Market
Nearby schools
GreatSchools rating
- 9/10Escandon Elementary SchoolGrades: PK-5Distance: 0.6 mi
- 8/10South Middle SchoolGrades: 6-8Distance: 2.8 mi
- 4/10Edinburg High SchoolGrades: 9-12Distance: 1 mi
Schools provided by the listing agent
- Elementary: Escandon
- Middle: South
- High: Edinburg H.S.
- District: Edinburg I.S.D.
Source: RGVMLS. This data may not be complete. We recommend contacting the local school district to confirm school assignments for this home.
- Texas
- Hidalgo County
- Edinburg
- 78542
- 5014 Galilea St
Nearby cities
Nearby neighborhoods
Nearby zip codes
Other Edinburg Topics
