Skip main navigation
Closed
  • $740,000

    5014 Harrowsmith Ln, Charlotte, NC 28204

    3beds
    2,209sqft
    Townhouse
    Built in 2022
    0.03 Acres Lot
    $751,400 Zestimate®
    $335/sqft
    $3,184 Estimated rent

    Home value

    $751,400

    $714,000 - $789,000

    $3,184/mo

    Zestimate® history
    Loading
    Loading...

    Owner options

    List your home for rent

    $3,184/mo

    Rent Zestimate®

    Find your next renter with Zillow Rental Manager. Plus, with online applications, you can quickly screen prospective tenants – for free.

    Learn more

    $3,184/mo

    Rent Zestimate®

    Refinance and save

    $4,580/mo

    Est. payment

    Refinancing to a lower rate could help reduce your monthly payments and save thousands over the life of the loan.

    See today's rates

    $4,580/mo

    Est. payment

    Explore your selling options

    Work with a Zillow partner agent

    Leverage their expertise and Zillow's premium Showcase listings to get your home seen by more buyers.

    Get started

    List with your own agent

    Get your home in front of millions of buyers by listing it on Zillow.

    Learn how to do it

    Sell it yourself

    Take full control of how buyers see your home on Zillow by listing For Sale by Owner (FSBO).

    List your home

    What's special

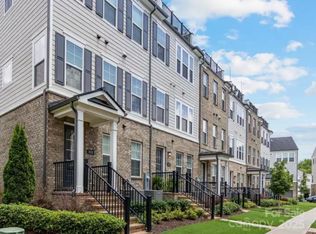
    Welcome to this nearly-new luxury townhome in the heart of Elizabeth! The lot is ideally located within the community without a townhome in front of it, offering more light and privacy. It also features a covered front stoop/porch and front grassy area with a tree. The interior is loaded with impressive features like a statement fireplace with a floor-to-ceiling brick surround; chef's kitchen with a wall oven, gas cooktop, sizable pantry, and large quartz island; a serene primary suite with an oversized shower + waterfall showerhead and walk-in closet; and a rooftop terrace with turf. Each bedroom features an ensuite bath, and the 4th floor loft is the perfect entertaining or office space with the adjoining powder room and terrace. High ceilings, a side-by-side 2-car garage, and full-size laundry closet help make this home comfy and functional. Wired for CPI security. *Appraisal may be covered with use of preferred lender!*

    Zillow last checked:

    Listing updated:

    Listing Provided by:

    Chloe Faucher chloe@helenadamsrealty.com,

    Helen Adams Realty

    Bought with:

    Frank Pixley

    Southern Winds Realty

    Source: Canopy MLS as distributed by MLS GRID,MLS#: 4038373MLS Logo

    Facts & features

    Interior

    Bedrooms & bathrooms
    • Bedrooms: 3
    • Bathrooms: 5
    • Full bathrooms: 3
    • 1/2 bathrooms: 2
    Primary bedroom
    • Features: Tray Ceiling(s), Walk-In Closet(s)
    • Level: Third
    Primary bedroom
    • Level: Third
    Bedroom s
    • Features: Walk-In Closet(s)
    • Level: Third
    Bedroom s
    • Level: Lower
    Bedroom s
    • Level: Third
    Bedroom s
    • Level: Lower
    Bathroom half
    • Level: Main
    Bathroom half
    • Level: Upper
    Bathroom half
    • Level: Main
    Bathroom half
    • Level: Upper
    Dining room
    • Features: Open Floorplan
    • Level: Main
    Dining room
    • Level: Main
    Kitchen
    • Features: Kitchen Island, Open Floorplan
    • Level: Main
    Kitchen
    • Level: Main
    Living room
    • Features: Open Floorplan
    • Level: Main
    Living room
    • Level: Main
    Loft
    • Level: Upper
    Loft
    • Level: Upper
    Heating
    • Heat Pump
    Cooling
    • Heat Pump
    Appliances
    • Included: Exhaust Hood, Gas Cooktop, Refrigerator, Tankless Water Heater, Wall Oven, Washer/Dryer
    • Laundry: Laundry Closet, Third Level
    Features
    • Kitchen Island, Open Floorplan, Pantry, Tray Ceiling(s)(s), Walk-In Closet(s)
    • Flooring: Carpet, Hardwood, Tile
    • Has basement: No
    • Fireplace features: Gas Log, Living Room
    Interior area
    • Total structure area: 1,401
    • Total interior livable area: 2,209 sqft
    • Finished area above ground: 2,209
    • Finished area below ground: 0

    Property

    Parking
    • Total spaces: 2
    • Parking features: Attached Garage, Garage Faces Rear, Garage on Main Level
    • Attached garage spaces: 2
    • Details: 2-car side by side garage
    Features
    • Levels: Four
    • Stories: 4
    • Entry location: Lower
    • Patio & porch: Balcony, Terrace
    • Exterior features: Lawn Maintenance, Rooftop Terrace
    Lot
    • Size: 0.03 Acres
    Details
    • Parcel number: 12712682
    • Zoning: R22MF
    • Special conditions: Standard

    Construction

    Type & style
    • Home type: Townhouse
    • Property subtype: Townhouse
    Materials
    • Brick Partial, Fiber Cement
    • Foundation: Slab
    • Roof: Composition
    Condition
    • New construction: No
    • Year built: 2022
    Details
    • Builder model: Broxton
    • Builder name: John Weiland Homes

    Utilities & green energy

    • Sewer: Public Sewer
    • Water: City

    Community & neighborhood

    Security
    • Security features: Security System
    Community
    • Community features: Sidewalks
    Location
    • Region: Charlotte
    • Subdivision: Elizabeth Glen

    HOA & financial

    HOA
    • Has HOA: Yes
    • HOA fee: $203 monthly
    • Association name: Cusick Management
    • Association phone: 704-544-7779

    Other

    Other facts
    • Listing terms: Cash,Conventional
    • Road surface type: Concrete, Paved

    Price history

    DateEventPrice
    4/19/2024Sold$740,000-2.6%$335/sqft
    Source: Canopy MLS as distributed by MLS GRID #4038373 Report a problem
    2/7/2024Price change$760,000-1.9%$344/sqft
    Source: Canopy MLS as distributed by MLS GRID #4038373 Report a problem
    11/2/2023Price change$775,000-2.5%$351/sqft
    Source: Canopy MLS as distributed by MLS GRID #4038373 Report a problem
    10/13/2023Listed for sale$795,000+13.7%$360/sqft
    Source: Canopy MLS as distributed by MLS GRID #4038373 Report a problem
    8/29/2022Sold$699,500$317/sqft
    Source: Public Record Report a problem

    Public tax history

    YearProperty taxesTax assessment
    2025-- $761,700
    2024$5,817 +3.3%$761,700
    2023$5,632 $761,700 +509.4%
    2022-- $125,000 +104.9%
    2021-- $61,000

    Find assessor info on the county website

    Neighborhood: Elizabeth

    Nearby schools

    GreatSchools rating
    Schools provided by the listing agent
    • Elementary: Eastover
    • Middle: Sedgefield
    • High: Myers Park

    Source: Canopy MLS as distributed by MLS GRID. This data may not be complete. We recommend contacting the local school district to confirm school assignments for this home.

    Get a cash offer in 3 minutes
    Find out how much your home could sell for in as little as 3 minutes with a no-obligation cash offer.
    Estimated market value
    $751,400
    Get a cash offer in 3 minutes
    Find out how much your home could sell for in as little as 3 minutes with a no-obligation cash offer.
    Estimated market value
    $751,400