Skip main navigation
Off market
  • $622,300

    5014 Indian Deer Rd, Windermere, FL 34786

    4beds
    2,908sqft
    Single Family Residence
    Built in 2005
    8,132 Square Feet Lot
    $622,300 Zestimate®
    $214/sqft
    $3,333 Estimated rent

    Home value

    $622,300

    $591,000 - $653,000

    $3,333/mo

    Zestimate® history
    Loading
    Loading...

    Owner options

    List your home for rent

    $3,333/mo

    Rent Zestimate®

    Find your next renter with Zillow Rental Manager. Plus, with online applications, you can quickly screen prospective tenants – for free.

    Learn more

    $3,333/mo

    Rent Zestimate®

    Refinance and save

    $4,531/mo

    Est. payment

    Refinancing to a lower rate could help reduce your monthly payments and save thousands over the life of the loan.

    See today's rates

    $4,531/mo

    Est. payment

    Explore your selling options

    Work with a Zillow partner agent

    Leverage their expertise and Zillow's premium Showcase listings to get your home seen by more buyers.

    Get started

    List with your own agent

    Get your home in front of millions of buyers by listing it on Zillow.

    Learn how to do it

    Sell it yourself

    Take full control of how buyers see your home on Zillow by listing For Sale by Owner (FSBO).

    List your home

    What's special

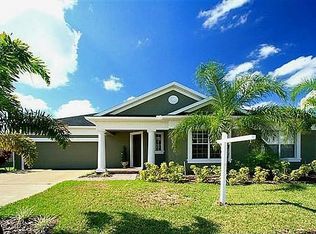
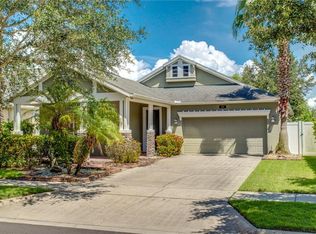
    Expect to be impressed with this attractive 4BR home in desirable Summerport! It starts with great curb appeal-lushly landscaped corner lot with quaint front porch. Step inside to open yet perfectly delineated formal living and dining space. Walk back to the WOW factor - gourmet style kitchen that boasts butler's pantry, island w/breakfast bar, abundant raised panel cabinetry with crown molding, stainless appliances (including a gas range), and a walk-in pantry. You'll enjoy having adjacent dining space that could seat a crowd, and direct access to your screened lanai here. You'll also appreciate the block glass accent windows - they help keep the space bright. The kitchen is open to a sizable family room - plenty of room for entertaining and relaxing! All bedrooms upstairs. Spacious second floor landing has a hallway with built-in shelving and room to set up a workstation. The master suite is in the back of the home and features French door access, an oversized bedroom, stunning walk-in closet with custom drawers and shelving, and contemporary ensuite bath. The bath has two vanities, a jetted tub and separate walk-in shower. Ancillary bedrooms have room for desks. All bedrooms have ceiling fans. You'll appreciate having the laundry room upstairs - convenient! Other notable features: wrought iron stair rail, plantation shutters, large format tile in dining room and kitchen, luxury vinyl plank flooring in the living and family rooms, and recessed lighting in kitchen and family room. Summerport has a wonderful array of community amenities, including playgrounds, a community pool, tennis courts, fitness, basketball court and beach volleyball. Ideal location - short drive to essential shopping, major roadways and excellent schools! You'll love living here. Come see all that this special home has to offer.

    This property is off market, which means it's not currently listed for sale or rent on Zillow. This may be different from what's available on other websites or public sources.

    Originating MLS: Orlando Regional

    Facts & features

    Interior

    Bedrooms & bathrooms
    • Bedrooms: 4
    • Bathrooms: 3
    • Full bathrooms: 2
    • 1/2 bathrooms: 1
    Heating
    • Forced air, Electric, Gas
    Cooling
    • Central
    Appliances
    • Included: Dishwasher, Microwave, Range / Oven, Refrigerator
    • Laundry: Inside, Laundry Room, Upper Floor
    Features
    • Ceiling Fans(s), Eating Space In Kitchen, Open Floorplan, Walk-In Closet(s), Kitchen/Family Room Combo, Solid Surface Counters
    • Flooring: Tile, Carpet, Laminate
    • Windows: Blinds
    Interior area
    • Structure area source: Public Records
    • Total interior livable area: 2,908 sqft

    Property

    Parking
    • Total spaces: 2
    • Parking features: Garage - Attached
    Features
    • Levels: Two
    • Patio & porch: Screened, Covered, Front Porch, Rear Porch
    • Exterior features: Stucco
    Lot
    • Size: 8,132 Square Feet
    • Features: Sidewalk, Street Paved, Corner Lot
    • Residential vegetation: Mature Landscaping, Trees/Landscaped
    Details
    • Parcel number: 272310839001080
    • Zoning: P-D

    Construction

    Type & style
    • Home type: SingleFamily
    • Architectural style: Contemporary, Traditional
    • Property subtype: Single Family Residence
    Materials
    • masonry
    • Roof: Shake / Shingle
    Condition
    • Year built: 2005

    Utilities & green energy

    • Sewer: Public Sewer
    • Water: Public
    • Utilities for property: Electricity Connected, Natural Gas Connected, Sewer Connected, Cable Available, Public, Street Lights, Underground Utilities, Water Connected

    Community & HOA

    Community
    • Security: Smoke Detector(s), Security System
    • Subdivision: SUMMERPORT PH 02
    HOA
    • Has HOA: Yes
    • Amenities included: Playground, Fitness Center, Pool, Tennis Court(s), Recreation Facilities
    • Services included: Community Pool, Recreational Facilities
    • HOA fee: $83 monthly
    Location
    • Region: Windermere

    Financial & listing details

    • Price per square foot: $214/sqft
    • Tax assessed value: $539,954
    • Annual tax amount: $5,606
    • Listing terms: Cash, Conventional, FHA, VA Loan
    • Ownership: Fee Simple

    Price history

    DateEventPrice
    10/2/2020Sold$387,000-0.8%$133/sqft
    Source: Public Record Report a problem
    8/4/2020Pending sale$390,000$134/sqft
    Source: KELLER WILLIAMS CLASSIC #O5879084 Report a problem
    7/23/2020Listed for sale$390,000+18.2%$134/sqft
    Source: KELLER WILLIAMS CLASSIC #O5879084 Report a problem
    9/22/2017Sold$330,000+0.6%$113/sqft
    Source: Public Record Report a problem
    8/5/2017Pending sale$327,900$113/sqft
    Source: Weichert Hallmark #O5518767 Report a problem
    7/11/2017Price change$327,900-4.1%$113/sqft
    Source: Weichert Hallmark #O5518767 Report a problem
    6/20/2017Listed for sale$342,000+18.4%$118/sqft
    Source: WEICHERT REALTORS HALLMARK PROPERTIES #O5518767 Report a problem
    5/10/2005Sold$288,800$99/sqft
    Source: Public Record Report a problem

    Public tax history

    YearProperty taxesTax assessment
    2024$5,606 +7.4%$352,435 +3%
    2023$5,218 +4%$342,170 +3%
    2022$5,020 +1.1%$332,204 +3%
    2021$4,966 +6.6%$322,528 +6.8%
    2020$4,658 +1.1%$301,937 +2.3%
    2019$4,606 +0.8%$295,149 +1.9%
    2018$4,570 0%$289,646 +2.4%
    2017$4,570 +42.7%$282,904 +0.9%
    2016$3,203 +1%$280,361 +5.6%
    2015$3,170 -3.5%$265,518 +4.4%
    2014$3,285 +1.6%$254,305 +20%
    2013$3,233 +0.7%$211,942 +10.2%
    2012$3,210 -1.9%$192,341 -2.3%
    2011$3,273 -2.3%$196,784 -4.9%
    2010$3,349 $207,030 -17.4%
    2009-- $250,637 -26.9%
    2008$4,830 -0.3%$342,774 -8.7%
    2007$4,843 -5.9%$375,314 +30.1%
    2006$5,148 +416.3%$288,577 +712.9%
    2005$997 +21%$35,500 +9.2%
    2004$824 $32,500 +3249900%
    2003-- $1
    Find assessor info on the county website

    Neighborhood: 34786

    Nearby schools

    GreatSchools rating
    Schools provided by the listing agent
    • Elementary: Keene Crossing Elementary
    • Middle: Bridgewater Middle
    • High: Windermere High School

    Source: The MLS. This data may not be complete. We recommend contacting the local school district to confirm school assignments for this home.

    Get a cash offer in 3 minutes
    Find out how much your home could sell for in as little as 3 minutes with a no-obligation cash offer.
    Estimated market value
    $622,300
    Get a cash offer in 3 minutes
    Find out how much your home could sell for in as little as 3 minutes with a no-obligation cash offer.
    Estimated market value
    $622,300