Lakefront Pool Home in a Prime School Zone - Gated Community Living at Its Best! Welcome to this stunning 3-bedroom, 2.5-bath, 2-car garage lakefront pool home located in one of Lake Worth's most desirable gated communities. Perfectly positioned with a sought-after north-south exposure, this home stays cool and comfortable year-round. Zoned for top-rated schools and loaded with upgrades, this property is the complete package. Step inside to discover an elegant interior featuring crown molding, plantation blinds, and wood-look flooring throughout. A spacious loft upstairs offers additional living or workspace flexibility. The gourmet custom kitchen is a chef's dream, showcasing a striking stone island, stainless steel appliances, and a Smart Samsung refrigerator with Family Hub, plus a brand-new dishwasher.
Retreat to the spacious primary suite, which boasts a walk-in closet with a window for natural light and a luxurious en-suite bath with double sinks. Both full bathrooms offer double vanities for convenience and style.
Step outside to your personal backyard oasis: a saltwater pool, hot tub, and an extended covered patio offering plenty of room to entertain. The outdoor kitchen and included furniture make it easy to enjoy Florida living year-round.
This home is as functional as it is beautiful, featuring:
WHOLE HOUSE GENERATOR
HURRICANE IMPACT WINDOWS AND DOORS
New A/C unit & water heater
1-year-old premium Samsung washer & dryer (vent professionally cleaned)
Pre-wired for an electric vehicle charger
WiFi-enabled smart switches and outlets
Nest thermostat, Rachio smart sprinkler controller, and Ring camera system
Alarm system ready
Fully fenced yard - perfect for pets
Professionally designed landscaping and lighting
HOA-maintained lawn care keeps the community pristine, and residents enjoy amenities including a community pool and cabana, playground, and picnic area. All this, just minutes from major highways, shopping, dining, entertainment, and a short drive to the beach.
Don't miss this rare opportunity to own a beautifully upgraded lakefront home in an exceptional location!
Sold for $760,000
$760,000
5014 Manchia Drive, Lake Worth, FL 33463
3beds
2,304sqft
Single Family Residence
Built in 2015
0 Square Feet Lot
$785,100 Zestimate®
$330/sqft
$4,126 Estimated rent
Home value
$785,100
$699,000 - $879,000
$4,126/mo
Zestimate® history
Owner options
List your home for rent
$4,126/mo
Rent Zestimate®
Find your next renter with Zillow Rental Manager. Plus, with online applications, you can quickly screen prospective tenants – for free.
$4,126/mo
Rent Zestimate®
Refinance and save
$5,557/mo
Est. payment
Refinancing to a lower rate could help reduce your monthly payments and save thousands over the life of the loan.
$5,557/mo
Est. payment
Explore your selling options
Work with a Zillow partner agent
Leverage their expertise and Zillow's premium Showcase listings to get your home seen by more buyers.
Get startedList with your own agent
Get your home in front of millions of buyers by listing it on Zillow.
Learn how to do itSell it yourself
Take full control of how buyers see your home on Zillow by listing For Sale by Owner (FSBO).
List your homeWhat's special
Zillow last checked:
Listing updated:
Listed by:
Yesenia Soto 954-817-7141,
Sandals Realty Group, Inc.
Bought with:
Kathy G Grand, 3227241
HomeRep Inc
Source: BeachesMLS,MLS#: R11093168 Originating MLS: BeachesMLS
Originating MLS: BeachesMLSFacts & features
Interior
Bedrooms & bathrooms
- Bedrooms: 3
- Bathrooms: 3
- Full bathrooms: 2
- 1/2 bathrooms: 1
- Main level bathrooms: 1
- Main level bedrooms: 2
Primary bedroom
- Description: Upper
- Level: Upper
- Area: 306
- Dimensions: 17 X 18
Primary bedroom
- Description: Upper
- Level: Upper
- Area: 306
- Dimensions: 17 X 18
Kitchen
- Description: Main
- Level: Main
- Area: 81
- Dimensions: 9 X 9
Kitchen
- Description: Main
- Level: Main
- Area: 81
- Dimensions: 9 X 9
Living room
- Description: Main
- Level: Main
- Area: 156
- Dimensions: 13 X 12
Living room
- Description: Main
- Level: Main
- Area: 156
- Dimensions: 13 X 12
Heating
- Central
Cooling
- Central Air, Ceiling Fan(s)
Appliances
- Included: Dryer, Dishwasher, Electric Range, Electric Water Heater, Free-Standing Freezer, Disposal, Microwave, Refrigerator, Water Heater, Washer
- Laundry: Inside, Laundry Closet
Features
- Dual Sinks, Eat-in Kitchen, Kitchen Island, Kitchen/Dining Combo, Living/Dining Room, Pantry, Separate Shower, Tub Shower, Upper Level Primary, Walk-In Closet(s)
- Flooring: Laminate
- Windows: Plantation Shutters, Storm Window(s)
Interior area
- Total structure area: 3,084
- Total interior livable area: 2,304 sqft
Property
Parking
- Total spaces: 2
- Parking features: Attached, Garage, Garage Door Opener
- Attached garage spaces: 2
- Details: CarportSpaces:0.00
Features
- Levels: Multi/Split,Two
- Stories: 2
- Entry location: Entry Level Living Area Y
- Patio & porch: Covered, Deck, Patio
- Exterior features: Built-in Barbecue, Barbecue, Outdoor Kitchen, Outdoor Living Area
- Has private pool: Yes
- Pool features: In Ground, Salt Water, Association
- Has spa: Yes
- Spa features: Above Ground, Heated
- Fencing: Fenced
- Has view: Yes
- View description: Lake, Pool
- Has water view: Yes
- Water view: Lake
- Waterfront features: Lake Front
Lot
- Size: 0 Square Feet
- Features: Sprinklers Automatic, < 1/4 Acre
Details
- Parcel number: 00424511090000680
- Zoning: PUD
- Special conditions: Listed As-Is
Construction
Type & style
- Home type: SingleFamily
- Architectural style: Mediterranean
- Property subtype: Single Family Residence
Materials
- Block
- Roof: Barrel
Condition
- Resale
- New construction: No
- Year built: 2015
Details
- Builder name: D.R. Horton
Utilities & green energy
- Electric: 3 Phase
- Sewer: Public Sewer
- Water: Public
- Utilities for property: Sewer Available, Water Available
Community & HOA
Community
- Features: Home Owners Association, Gated, Street Lights
- Security: Security System Owned, Gated Community, Smoke Detector(s)
- Subdivision: Vista Lago
HOA
- Has HOA: Yes
- Amenities included: Picnic Area, Playground, Park, Pool, Sidewalks, Trail(s)
- Services included: Common Areas, Maintenance Grounds, Recreation Facilities, Security, Trash
- HOA fee: $335 monthly
- HOA phone: 561-214-4517
Location
- Region: Lake Worth
Financial & listing details
- Price per square foot: $330/sqft
- Tax assessed value: $619,747
- Annual tax amount: $6,528
- Date on market: 5/23/2025
- Cumulative days on market: 15 days
- Listing terms: Cash,Conventional,FHA,VA Loan
Price history
| Date | Event | Price |
|---|---|---|
| 8/12/2025 | Sold | $760,000-5%$330/sqft |
Source:  BeachesMLS #R11093168 Report a problem BeachesMLS #R11093168 Report a problem | ||
| 5/23/2025 | Listed for sale | $799,900+106.7%$347/sqft |
Source: BeachesMLS #RX-11093168 Report a problem | ||
| 12/16/2014 | Sold | $386,990$168/sqft |
Source: Public Record Report a problem | ||
Public tax history
| Year | Property taxes | Tax assessment |
|---|---|---|
| 2025 | $6,727 +3.1% | $425,940 +2.9% |
| 2024 | $6,527 +2.5% | $413,936 +3% |
| 2023 | $6,370 +0.8% | $401,880 +3% |
| 2022 | $6,318 +0.5% | $390,175 +3% |
| 2021 | $6,285 +0.7% | $378,811 +1.4% |
| 2020 | $6,243 +1.2% | $373,581 +2.3% |
| 2019 | $6,169 | $365,182 +1.7% |
| 2018 | $6,169 +5% | $358,936 +8.4% |
| 2017 | $5,875 +7.7% | $331,232 +2.1% |
| 2016 | $5,455 -0.3% | $324,419 -6% |
| 2015 | $5,472 +445.1% | $345,000 +576.5% |
| 2014 | $1,004 | $51,000 |
Find assessor info on the county website
Neighborhood: 33463
Nearby homes
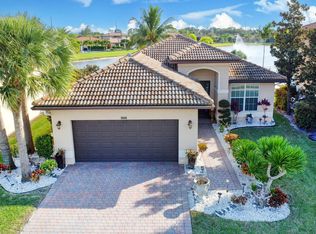
- $635,0003 bd2 ba1.9k sqft5022 Manchia Dr, Lake Worth, FL 33463Sold
- $721,9003 bd2 ba1.9k sqft5006 Manchia Dr, Boynton Beach, FL 33463Off Market
- $626,6003 bd2 ba1.9k sqft5006 Manchia Dr, Lake Worth, FL 33463Off Market
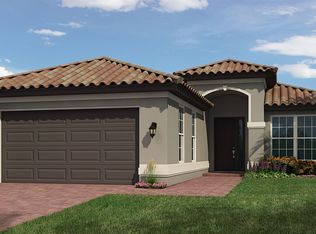
- $767,3004 bd3 ba2.3k sqft5030 Manchia Dr, Lake Worth, FL 33463Off Market
- $971,3004 bd4 ba2.5k sqft4998 Manchia Dr, Lake Worth, FL 33463Off Market
- $709,6004 bd3 ba2.5k sqft4990 Manchia Dr, Lake Worth, FL 33463Off Market
- $702,1003 bd2 ba1.9k sqft5038 Manchia Dr, Lake Worth, FL 33463Off Market
- $727,1003 bd2 ba1.9k sqft5013 Manchia Dr, Lake Worth, FL 33463Off Market
Nearby schools
GreatSchools rating
- 9/10Hidden Oaks Elementary SchoolGrades: PK-8Distance: 0.8 mi
- 6/10Park Vista Community High SchoolGrades: 9-12Distance: 1.6 mi
- 9/10Christa Mcauliffe Middle SchoolGrades: 6-8Distance: 2 mi
Schools provided by the listing agent
- Elementary: Hidden Oaks K-8
- Middle: Christa McAuliffe
- High: Park Vista
Source: BeachesMLS. This data may not be complete. We recommend contacting the local school district to confirm school assignments for this home.
Get a cash offer in 3 minutes
Find out how much your home could sell for in as little as 3 minutes with a no-obligation cash offer.
Estimated market value
$785,100
Get a cash offer in 3 minutes
Find out how much your home could sell for in as little as 3 minutes with a no-obligation cash offer.
Estimated market value
$785,100
- Florida
- Palm Beach County
- Lake Worth Beach
- 33463
- 5014 Manchia Drive
Nearby cities
Nearby neighborhoods
Nearby zip codes
Other Lake Worth Beach Topics
- Apartments for Rent in 33463
- Houses for Sale in 33463
- Houses for Rent in 33463
- 33463 Real Estate
- Lake Worth Beach Condos
- Houses for Sale in Lake Worth Beach
- Newest Listings in Lake Worth Beach
- Lake Worth Beach Home Values
- Lake Worth Beach Real Estate Agents
- Lake Worth Beach Refinance
- Lake Worth Beach Mortgage Rates
