Skip main navigation
Sold for $360,000
  • $360,000

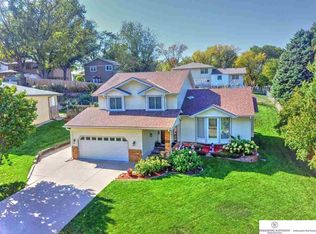
    5014 N 112th St, Omaha, NE 68164

    3beds
    2,066sqft
    Single Family Residence
    Built in 1994
    10,018.8 Square Feet Lot
    $368,100 Zestimate®
    $174/sqft
    $2,340 Estimated rent

    Home value

    $368,100

    $339,000 - $401,000

    $2,340/mo

    Zestimate® history
    Loading
    Loading...

    Owner options

    List your home for rent

    $2,340/mo

    Rent Zestimate®

    Find your next renter with Zillow Rental Manager. Plus, with online applications, you can quickly screen prospective tenants – for free.

    Learn more

    $2,340/mo

    Rent Zestimate®

    Refinance and save

    $2,437/mo

    Est. payment

    Refinancing to a lower rate could help reduce your monthly payments and save thousands over the life of the loan.

    See today's rates

    $2,437/mo

    Est. payment

    Explore your selling options

    Work with a Zillow partner agent

    Leverage their expertise and Zillow's premium Showcase listings to get your home seen by more buyers.

    Get started

    List with your own agent

    Get your home in front of millions of buyers by listing it on Zillow.

    Learn how to do it

    Sell it yourself

    Take full control of how buyers see your home on Zillow by listing For Sale by Owner (FSBO).

    List your home

    What's special

    Fenced-in backyardFinished basementAdditional living spaceAdded sidewalkSleek ventilation hoodStunning garden oasisPrimary bedroom
    Step inside to this spacious 3+1 bed, 3 bath, featuring stunning wood flooring, brick fireplace, & an inviting living space perfect for entertaining. The kitchen, featuring brand-new stainless-steel appliances, a gas range, and a sleek ventilation hood. Retreat to the primary bedroom, showcasing new carpeting, and enjoy your spa-like experience in the primary bath, complete with a luxurious tile walk-in shower. The finished basement offers additional living space & an office that has an egress window & a closet! Outside, the fenced-in backyard is your own stunning garden oasis, ideal for summer gatherings or peaceful evenings under the stars. Plus, the added sidewalk provides convenient access around your property. Additional modern upgrades include new vinyl windows on the back of the house, landscaping- 2019, a smart garage door opener, new sprinkler panel, water heater- 2017, furnace-2018, AC-2018, water softener- 2018, and a whole-house humidifier. Call for a showing today!

    Zillow last checked:

    Listing updated:

    Listed by:

    Jaysa Bowers 402-405-6822,

    Magnolia Real Estate,

    Sarah Uttecht 402-570-7708,

    Magnolia Real Estate

    Bought with:

    Aloha Moake, 20200672

    Meraki Realty Group

    Source: GPRMLS,MLS#: 22508744MLS Logo

    Facts & features

    Interior

    Bedrooms & bathrooms
    • Bedrooms: 3
    • Bathrooms: 3
    • Full bathrooms: 1
    • 3/4 bathrooms: 2
    • Main level bathrooms: 2
    Primary bedroom
    • Features: Wall/Wall Carpeting
    • Level: Main
    • Area: 216
    • Dimensions: 18 x 12
    Bedroom 2
    • Features: Wall/Wall Carpeting
    • Level: Main
    • Area: 144
    • Dimensions: 12 x 12
    Bedroom 3
    • Features: Wall/Wall Carpeting
    • Level: Main
    • Area: 107.5
    • Dimensions: 10 x 10.75
    Dining room
    • Features: Wood Floor
    • Level: Main
    • Area: 132
    • Dimensions: 12 x 11
    Family room
    • Features: Ceramic Tile Floor, Engineered Wood
    • Level: Basement
    • Area: 260
    • Dimensions: 13 x 20
    Kitchen
    • Features: Wood Floor
    • Level: Main
    • Area: 273
    • Dimensions: 21 x 13
    Living room
    • Features: Wood Floor
    • Level: Main
    • Area: 273
    • Dimensions: 13 x 21
    Basement
    • Area: 1328
    Office
    • Features: Wood Floor
    • Area: 69.75
    • Dimensions: 9 x 7.75
    Heating
    • Natural Gas, Forced Air
    Cooling
    • Central Air
    Appliances
    • Included: Range, Refrigerator, Dishwasher, Microwave
    • Laundry: Ceramic Tile Floor
    Features
    • Flooring: Wood, Carpet, Ceramic Tile
    • Basement: Finished
    • Number of fireplaces: 1
    Interior area
    • Total structure area: 2,066
    • Total interior livable area: 2,066 sqft
    • Finished area above ground: 1,516
    • Finished area below ground: 550

    Property

    Parking
    • Total spaces: 2
    • Parking features: Attached, Garage Door Opener
    • Attached garage spaces: 2
    Features
    • Levels: Split Entry
    • Exterior features: Sprinkler System
    • Fencing: Wood
    Lot
    • Size: 10,018 sqft
    • Dimensions: 83 x 122
    • Features: Up to 1/4 Acre.
    Details
    • Parcel number: 1024235008

    Construction

    Type & style
    • Home type: SingleFamily
    • Property subtype: Single Family Residence
    Materials
    • Masonite, Brick/Other
    • Foundation: Block
    • Roof: Composition
    Condition
    • Not New and NOT a Model
    • New construction: No
    • Year built: 1994

    Utilities & green energy

    • Sewer: Public Sewer
    • Water: Public
    • Utilities for property: Electricity Available, Natural Gas Available, Water Available, Sewer Available

    Community & neighborhood

    Location
    • Region: Omaha
    • Subdivision: Escalante Hills

    Other

    Other facts
    • Listing terms: Private Financing Available,VA Loan,FHA,Conventional,Cash
    • Ownership: Fee Simple

    Price history

    DateEventPrice
    5/9/2025Sold$360,000+7.5%$174/sqft
    Source: GPRMLS #22508744 Report a problem
    4/11/2025Pending sale$334,900$162/sqft
    Source: GPRMLS #22508744 Report a problem
    4/10/2025Listed for sale$334,900+67.5%$162/sqft
    Source: GPRMLS #22508744 Report a problem
    8/28/2017Sold$199,900$97/sqft
    Source: GPRMLS #21713706 Report a problem
    7/26/2017Listed for sale$199,900$97/sqft
    Source: CBSHOME Real Estate 159 Dodge #21713706 Report a problem

    Public tax history

    YearProperty taxesTax assessment
    2025$4,657 +2.5%$278,500
    2024$4,542 -18.9%$278,500 +4.9%
    2023$5,599 +12.7%$265,400 +14%
    2022$4,969 +16.2%$232,800 +15.2%
    2021$4,278 -1.1%$202,100
    2020$4,327 +3.7%$202,100 +4%
    2019$4,172 +22.3%$194,300 +22.5%
    2018$3,410 +1.6%$158,600
    2017$3,356 $158,600 +1.4%
    2016$3,356 +8.4%$156,400 +7%
    2015$3,095 $146,200
    2014-- $146,200
    2013-- $146,200 +7.3%
    2012-- $136,300
    2011-- $136,300 -11.3%
    2009$3,154 $153,700
    2008-- $153,700 +14.1%
    2005-- $134,700
    2004-- $134,700

    Find assessor info on the county website

    Neighborhood: Roanoke

    Nearby schools

    GreatSchools rating
    Schools provided by the listing agent
    • Elementary: Prairie Wind
    • Middle: Morton
    • High: Northwest
    • District: Omaha

    Source: GPRMLS. This data may not be complete. We recommend contacting the local school district to confirm school assignments for this home.

    Get pre-qualified for a loan
    At Zillow Home Loans, we can pre-qualify you in as little as 5 minutes with no impact to your credit score.

    An equal housing lender. NMLS #10287.

    Sell for more on Zillow
    Get a Zillow Showcase℠ listing at no additional cost and you could sell for .
    $368,100
    2% more
    +$7,362
    With Zillow Showcase(estimated)
    $375,462