Discover your new home, ready for move-in and brimming with updates. This charming property features convenient alley access for easy trash pick-up and ample parking with a 2car garage + an extra parking pad. Inside, the house shines with a new kitchen and bathroom, complemented by elegant flooring that includes original wood floors throughout and luxury vinyl tile in the kitchen and bathroom. Enjoy the updated lighting and plumbing fixtures, alongside a modern circuit breaker electrical panel and an updated HVAC system with a furnace only 1year old. The exterior boasts easy-maintenance vinyl siding and the comfort of both front and rear porches. Privacy is ensured with a fenced backyard, perfect for outdoor activities. Upstairs, large bedrooms offer generous closet space. The kitchen is enhanced with a handy pantry area, and additional living space is provided with a conforming 3rd bedroom in the basement, + another nonconforming bedroom, offering flexibility for your lifestyle needs.
Pre-foreclosure
Est. $165,600
5014 N 22nd St, Omaha, NE 68110
3beds
1,487sqft
Single Family Residence
Built in 1892
6,534 Square Feet Lot
$165,600 Zestimate®
$111/sqft
$-- HOA
Overview
- 212 days
- 5
- 0
Zillow last checked:
Listing updated:
Listed by:
Ruben Gomez 531-223-1038,
Nebraska Realty
Source: GPRMLS,MLS#: 22327780
Facts & features
Interior
Bedrooms & bathrooms
- Bedrooms: 3
- Bathrooms: 1
- 3/4 bathrooms: 1
- Main level bathrooms: 1
Primary bedroom
- Level: Main
- Area: 156
- Dimensions: 13 x 12
Bedroom 2
- Area: 156
- Dimensions: 13 x 12
Bedroom 3
- Area: 108
- Dimensions: 9 x 12
Primary bathroom
- Features: 3/4
Dining room
- Area: 144
- Dimensions: 12 x 12
Kitchen
- Area: 143
- Dimensions: 13 x 11
Living room
- Area: 144
- Dimensions: 12 x 12
Basement
- Area: 599
Heating
- Natural Gas, Forced Air
Cooling
- Central Air
Appliances
- Included: Range, Refrigerator, Washer, Dryer, Disposal, Microwave
Features
- Flooring: Wood
- Basement: Unfinished
- Has fireplace: No
Interior area
- Total structure area: 1,487
- Total interior livable area: 1,487 sqft
- Finished area above ground: 1,199
- Finished area below ground: 288
Property
Parking
- Total spaces: 1
- Parking features: Detached, Off Street
- Garage spaces: 1
Features
- Levels: Two
- Patio & porch: Enclosed Porch
- Fencing: Chain Link
Lot
- Size: 6,534 Square Feet
- Dimensions: 6 53 x 127.25
- Features: Up to 1/4 Acre., Public Sidewalk
Details
- Parcel number: 2004740000
Construction
Type & style
- Home type: SingleFamily
- Architectural style: Bungalow
- Property subtype: Single Family Residence
Materials
- Aluminum Siding, Vinyl Siding
- Foundation: Block
- Roof: Composition
Condition
- Not New and NOT a Model
- New construction: No
- Year built: 1892
Utilities & green energy
- Sewer: Public Sewer
- Water: Public
- Utilities for property: Electricity Available, Natural Gas Available
Community & HOA
Community
- Subdivision: PATRICKS 2ND SARATOGA
HOA
- Has HOA: No
Location
- Region: Omaha
Financial & listing details
- Price per square foot: $111/sqft
- Tax assessed value: $112,700
- Annual tax amount: $1,219
- Date on market: 11/29/2023
- Listing terms: FHA,Conventional,Cash
- Ownership: Fee Simple
- Electric utility on property: Yes
Foreclosure details
Estimated market value
$165,600
$154,000 - $177,000
$1,529/mo
Price history
| Date | Event | Price |
|---|---|---|
| 1/19/2024 | Sold | $154,000+6.2%$104/sqft |
Source:  GPRMLS #22327780 Report a problem GPRMLS #22327780 Report a problem | ||
| 12/18/2023 | Pending sale | $145,000$98/sqft |
Source: GPRMLS #22327780 Report a problem | ||
| 11/29/2023 | Listed for sale | $145,000+1350%$98/sqft |
Source: GPRMLS #22327780 Report a problem | ||
| 2/21/2023 | Listing removed | -- |
Source: Zillow Rentals Report a problem | ||
| 1/24/2023 | Listed for rent | $1,250$1/sqft |
Source: Zillow Rentals Report a problem | ||
| 12/2/2022 | Sold | $10,000$7/sqft |
Source: Public Record Report a problem | ||
Public tax history
| Year | Property taxes | Tax assessment |
|---|---|---|
| 2025 | $1,884 -4.9% | $112,700 |
| 2024 | $1,980 +57.8% | $112,700 +89.4% |
| 2023 | $1,255 +3% | $59,500 +4.2% |
| 2022 | $1,219 -19% | $57,100 -19.7% |
| 2021 | $1,505 -1.1% | $71,100 |
| 2020 | $1,522 +165.5% | $71,100 +166.3% |
| 2019 | $573 -0.1% | $26,700 |
| 2018 | $574 -29.4% | $26,700 |
| 2017 | $813 | $26,700 -29.6% |
| 2016 | $813 -3.7% | $37,900 -5% |
| 2015 | $845 +3.5% | $39,900 |
| 2014 | $816 | $39,900 |
| 2013 | -- | $39,900 |
| 2012 | -- | $39,900 +2.8% |
| 2011 | -- | $38,800 |
| 2009 | $796 | $38,800 -11.8% |
| 2008 | -- | $44,000 +88.8% |
| 2005 | -- | $23,300 +8.9% |
| 2004 | -- | $21,400 |
Find assessor info on the county website
Monthly payment
Climate risks
Neighborhood: Miller Park-Minne Lusa
Nearby schools
Schools provided by the listing agent
- Elementary: Skinner
- Middle: McMillan
- High: North
- District: Omaha
Source: GPRMLS. This data may not be complete. We recommend contacting the local school district to confirm school assignments for this home.
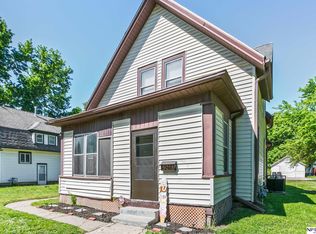
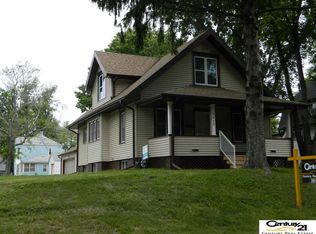
Similar homes
- $155,0003 bd2 ba1.2k sqft4809 N 24th St, Omaha, NE 68110For Sale
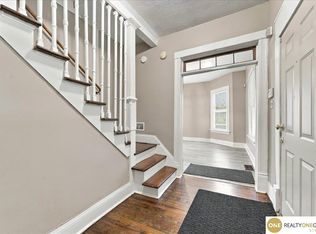
 MLS ID #22626790, Mackenzie Fulcher, Realty ONE Group Sterling. GPRMLS
 - $165,0003 bd1 ba1.2k sqft5341 N 29th St, Omaha, NE 68111For Sale
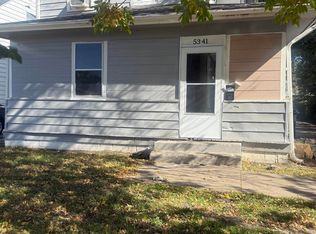 MLS ID #22629351, Alexandra Nilges, BHHS Ambassador Real Estate. GPRMLS
 - $179,9003 bd1 ba1.2k sqft1331 Ogden St, Omaha, NE 68110For Sale
 MLS ID #22629138, Mark Armbrust, Meraki Realty Group. GPRMLS
 - $160,0003 bd1 ba1.2k sqft2514 N 18th St, Omaha, NE 68110For Sale
 MLS ID #22627444, Erica Madrid, BHHS Ambassador Real Estate. GPRMLS
 - $165,0003 bd2 ba1.3k sqft3012 Emmet St, Omaha, NE 68111For SaleMLS ID #22628616, Jill Jones, Jill Jones Broker. GPRMLS
- $170,0004 bd2 ba1.3k sqft4022 Redick Ave, Omaha, NE 68112For SaleMLS ID #22630138, Alexandra Nilges, BHHS Ambassador Real Estate. GPRMLS
- $185,0003 bd1 ba1k sqft2305 Fowler Ave, Omaha, NE 68110For SaleMLS ID #22628225, Michael Doocy, NP Dodge RE Sales Inc 148Dodge. GPRMLS
- $159,0003 bd1 ba1.3k sqft4201 N 22nd St, Omaha, NE 68110For SaleMLS ID #22617391, Nick Ragan, NextHome Signature Real Estate. GPRMLS
- $164,9003 bd1 ba1k sqft2619 Fort St, Omaha, NE 68111For SaleMLS ID #22627623, Noah Ingwerson, BHHS Ambassador Real Estate. GPRMLS
- $185,0004 bd1 ba1.4k sqft1473 Evans St, Omaha, NE 68110For SaleMLS ID #22628948, Kate Hiers, BHHS Ambassador Real Estate. GPRMLS
- $165,9004 bd2 ba1.6k sqft2710 Ellison Ave, Omaha, NE 68111For SaleMLS ID #22626182, Eddie Rosales, Nebraska Realty. GPRMLS
- $165,0004 bd2 ba1.5k sqft3322 Larimore Ave, Omaha, NE 68111For SaleMLS ID #22625635, Jonathon Nguyen, Nebraska Realty. GPRMLS
- $159,0003 bd1 ba1.2k sqft4619 Fontenelle Blvd, Omaha, NE 68111For SaleMLS ID #22629424, Angelica Kemmish, Platinum Realty LLC. GPRMLS
- $174,7113 bd1 ba1.3k sqft5324 N 27th St, Omaha, NE 68111For SaleMLS ID #22622093, Ken Jansen, NP Dodge RE Sales Inc 86Dodge. GPRMLS
- $165,0002 bd1 ba960 sqft7011 N 33rd St, Omaha, NE 68112For SaleMLS ID #22630204, Traci Kelly, Kelly Realty LLC. GPRMLS
- $124,9003 bd2 ba1.3k sqft4554 N 16th St, Omaha, NE 68110For SaleMLS ID #22623662, Greg Hanson, Trelora Realty, Inc. GPRMLS
- $159,9005 bd2 ba2.1k sqft5015 N 38th St, Omaha, NE 68111For SaleMLS ID #22629662, Hillary Maly, Maxim Realty Group LLC. GPRMLS
- $189,7003 bd2 ba1.4k sqft4352 Kansas Ave, Omaha, NE 68111For SaleMLS ID #22630014, Don Nichols, eXp Realty LLC. GPRMLS
- $135,0003 bd1 ba1.3k sqft2577 Hartman Ave, Omaha, NE 68111For SaleMLS ID #22629308, Alan Strong, Real Broker NE, LLC. GPRMLS
