Skip main navigation
Sold for $1,250,000
  • Listing Provided by: CENTURY 21 Affiliated
    Bought with: Compass
    $1,250,000

    5014 Palmera Dr, Oceanside, CA 92056

    4beds
    2,797sqft
    Single Family Residence
    Built in 1997
    10,861 Square Feet Lot
    $1,261,000 Zestimate®
    $447/sqft
    $5,610 Estimated rent

    Home value

    $1,261,000

    $1.16M - $1.37M

    $5,610/mo

    Zestimate® history
    Loading
    Loading...

    Owner options

    List your home for rent

    $5,610/mo

    Rent Zestimate®

    Find your next renter with Zillow Rental Manager. Plus, with online applications, you can quickly screen prospective tenants – for free.

    Learn more

    $5,610/mo

    Rent Zestimate®

    Refinance and save

    $7,873/mo

    Est. payment

    Refinancing to a lower rate could help reduce your monthly payments and save thousands over the life of the loan.

    See today's rates

    $7,873/mo

    Est. payment

    Explore your selling options

    Work with a Zillow partner agent

    Leverage their expertise and Zillow's premium Showcase listings to get your home seen by more buyers.

    Get started

    List with your own agent

    Get your home in front of millions of buyers by listing it on Zillow.

    Learn how to do it

    Sell it yourself

    Take full control of how buyers see your home on Zillow by listing For Sale by Owner (FSBO).

    List your home

    What's special

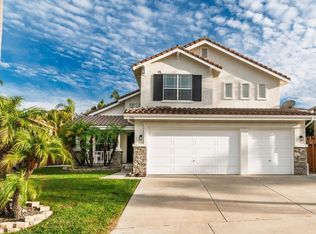
    Discover this rare, remodeled saltwater pool home with RV parking on a small pocket of lovely homes near Guajome / Ivy Ranch / Rancho Del Oro super desirable streets. With no HOA or Mello-Roos and a spacious 3-car garage - parking can accommodate up to 8 vehicles, this property combines convenience with lifestyle. RV space behind the gate is a min of 45x12 but wider once inside the gate. You may be able to add an Adu in that space? The tiki hut is pre plumbed with gas for an outdoor BBQ as well as near the kitchen window. Close to Alamosa, MLK and Ivy Ranch schools, skatepark & parks too. The Guajome park & lake is close by for outdoor strolls. This beautiful street in tucked away with no thru traffic, don't miss this rare find. Entertain with ease in the sparkling pool complete with hot tub, jumping rock and slide or unwind in the beautifully updated interior. Recent upgrades include new flooring throughout both levels, fresh baseboards, modern lighting, and interior paint. The oversized kitchen shines with stainless steel appliances and ample counter space, perfect for gatherings. The new LVP on lower level was just installed with baseboards as well as upper-level quality carpeting & baseboards as well as designer paint. The open floorplan has very large rooms with all 4 bedrooms upstairs. The floorplan has an optional 5 th bedroom option on the far end of the family room by adding a wall & door if needed. The primary suite offers vaulted ceilings and private access to a new wood deck, ideal for morning coffee or evening relaxation. Upstairs, all bedrooms are filled with natural light through large windows. The front living room has high ceilings and combined with dining room being used as game room (table included) or lounge space, while the cozy family room features a sleek modern fireplace. Step outside to a spacious backyard with fruit trees and room to relax or entertain. Nestled on a quiet street, the home offers peace and privacy while still being just two miles from restaurants, coffee shops, shopping, and gyms. Oceanside Pier and major highways are only a short drive away, making this the perfect blend of comfort and convenience. Community Park with basketball close by too. This quiet street features higher end Centex builder homes with taller garages, finer details, high ceilings, crown moldings all over and extra parking.

    Zillow last checked:

    Listing updated:

    Listing Provided by:

    Lisa Wili-Simmonds DRE #01836624 949-350-5403,

    CENTURY 21 Affiliated

    Bought with:

    Cameron Harrington, DRE #02074092

    Compass

    Source: CRMLS,MLS#: OC25223691MLS LogoOriginating MLS: California Regional MLS

    Facts & features

    Interior

    Bedrooms & bathrooms
    • Bedrooms: 4
    • Bathrooms: 3
    • Full bathrooms: 3
    • Main level bathrooms: 1
    Primary bedroom
    • Features: Primary Suite
    Bedroom
    • Features: All Bedrooms Up
    Bathroom
    • Features: Bathtub, Remodeled, Soaking Tub, Separate Shower
    Family room
    • Features: Separate Family Room
    Kitchen
    • Features: Kitchen Island, Kitchen/Family Room Combo, Solid Surface Counters
    Heating
    • Central
    Cooling
    • Central Air
    Appliances
    • Included: Dishwasher, Electric Oven, Gas Cooktop, Gas Water Heater, Microwave, Refrigerator, Water To Refrigerator, Dryer, Washer
    • Laundry: Washer Hookup, Laundry Room
    Features
    • Breakfast Bar, Built-in Features, Balcony, Ceiling Fan(s), Separate/Formal Dining Room, Eat-in Kitchen, High Ceilings, Open Floorplan, Pantry, Recessed Lighting, Solid Surface Counters, All Bedrooms Up, Primary Suite, Utility Room
    • Flooring: Carpet, Vinyl
    • Windows: Screens
    • Has fireplace: Yes
    • Fireplace features: Family Room
    • Common walls with other units/homes: No Common Walls
    Interior area
    • Total interior livable area: 2,797 sqft

    Property

    Parking
    • Total spaces: 8
    • Parking features: Door-Multi, Door-Single, Garage Faces Front, Garage, Garage Door Opener, Oversized, Paved, RV Potential, RV Access/Parking, One Space
    • Attached garage spaces: 3
    • Uncovered spaces: 5
    Features
    • Levels: Two
    • Stories: 2
    • Entry location: 1
    • Patio & porch: Concrete, Open, Patio
    • Exterior features: Lighting
    • Has private pool: Yes
    • Pool features: Gunite, In Ground, Private, Salt Water, Waterfall
    • Has spa: Yes
    • Spa features: Gunite, Private
    • Has view: Yes
    • View description: Rocks
    Lot
    • Size: 10,861 sqft
    • Features: Corner Lot, Lawn, Landscaped, Level, Rectangular Lot, Sprinkler System, Sloped Up, Walkstreet, Yard
    Details
    • Additional structures: Cabana
    • Parcel number: 1586222700
    • Special conditions: Standard

    Construction

    Type & style
    • Home type: SingleFamily
    • Architectural style: Contemporary
    • Property subtype: Single Family Residence
    Materials
    • Stucco
    Condition
    • Updated/Remodeled
    • New construction: No
    • Year built: 1997
    Details
    • Builder model: Centex

    Utilities & green energy

    • Sewer: Public Sewer
    • Water: Public
    • Utilities for property: Cable Connected, Electricity Connected, Natural Gas Connected

    Community & neighborhood

    Security
    • Security features: Smoke Detector(s)
    Community
    • Community features: Biking, Curbs, Dog Park, Street Lights, Sidewalks
    Location
    • Region: Oceanside
    • Subdivision: Oceanside

    HOA & financial

    HOA
    • Amenities included: Sport Court, Picnic Area, Playground

    Other

    Other facts
    • Listing terms: Cash,Cash to New Loan,Conventional
    • Road surface type: Paved

    Price history

    DateEventPrice
    12/3/2025Sold$1,250,000-3.8%$447/sqft
    Source: CRMLS #OC25223691 Report a problem
    12/3/2025Pending sale$1,299,000$464/sqft
    Source: CRMLS #OC25223691 Report a problem
    10/30/2025Contingent$1,299,000$464/sqft
    Source: CRMLS #OC25223691 Report a problem
    10/22/2025Price change$1,299,000-2.3%$464/sqft
    Source: CRMLS #OC25223691 Report a problem
    9/27/2025Listed for sale$1,330,000+155.8%$476/sqft
    Source: CRMLS #OC25223691 Report a problem
    12/17/2009Sold$520,000-9.5%$186/sqft
    Source: Public Record Report a problem
    10/17/2009Price change$574,500-3.8%$205/sqft
    Source: Prudential California Realty #090038425 Report a problem
    7/24/2009Price change$597,500-0.4%$214/sqft
    Source: Prudential California Realty #090038425 Report a problem
    7/11/2009Listed for sale$600,000+76.5%$215/sqft
    Source: Prudential California Realty #090038425 Report a problem
    5/26/2000Sold$340,000+48.5%$122/sqft
    Source: Public Record Report a problem
    11/14/1996Sold$229,000$82/sqft
    Source: Public Record Report a problem

    Public tax history

    YearProperty taxesTax assessment
    2025$7,718 +5.9%$671,210 +2%
    2024$7,286 +2.4%$658,050 +2%
    2023$7,114 +0.3%$645,148 +2%
    2022$7,095 +2.3%$632,499 +2%
    2021$6,939 +0.3%$620,098 +1%
    2020$6,915 +4.7%$613,741 +2%
    2019$6,602 +1.8%$601,708 +2%
    2018$6,483 +1.9%$589,911 +2%
    2017$6,365 +2.4%$578,345 +2%
    2016$6,217 +0.4%$567,006 +1.5%
    2015$6,193 +2.5%$558,490 +2%
    2014$6,042 $547,551 +0.5%
    2013-- $545,078 +2%
    2012-- $534,391 +2%
    2011-- $523,914 +0.8%
    2010-- $520,000 +16.8%
    2009-- $445,153 +2%
    2008-- $436,426 +2%
    2007-- $427,870 +2%
    2006-- $419,482 +2%
    2005-- $411,258 +2%
    2004-- $403,195 +10.2%
    2003-- $365,807 +3.4%
    2002-- $353,734 +2%
    2001-- $346,799

    Find assessor info on the county website

    Neighborhood: Guajome

    Nearby schools

    GreatSchools rating
    Schools provided by the listing agent
    • High: El Camino

    Source: CRMLS. This data may not be complete. We recommend contacting the local school district to confirm school assignments for this home.

    Get a cash offer in 3 minutes
    Find out how much your home could sell for in as little as 3 minutes with a no-obligation cash offer.
    Estimated market value
    $1,261,000
    Get a cash offer in 3 minutes
    Find out how much your home could sell for in as little as 3 minutes with a no-obligation cash offer.
    Estimated market value
    $1,261,000