Immaculate 2022 Build: Your Dream Home Awaits! This stunning like-new home boasts over 2700 sq ft of luxurious living space, designed for modern comfort and style. Featuring 4 bedrooms, 2.5 baths, and an expansive open floor plan, this home is perfect for both entertaining and everyday living. Discover elegant luxury vinyl plank flooring, complemented by stylish tile and plush carpeting. The heart of the home is the great room, natural sunlight, featuring a cozy gas fireplace that flows seamlessly into the gourmet kitchen. Chefs will delight in the top-of-the-line stainless appliances, gas cooktop, quartz countertops, and abundant cabinetry. The spacious primary suite offers a spa-like retreat with a separate shower, soaking tub, private water closet, and an oversized walk-in closet that conveniently connects to the laundry room. Three additional bedrooms, one currently utilized as a versatile office. Upstairs is a large bonus room offers endless possibilities for recreation or relaxation. Enjoy the privacy of a sprawling approximately 1-acre lot, surrounded by mature trees, with a flat backyard. The adjacent lot is 2.7 acres and conveys at closing. 2 car garage and parking pad.
Closed
$469,900
5014 Pear Orchard Dr, Little Rock, AR 72206
4beds
2,715sqft
Single Family Residence
Built in 2022
3.7 Acres Lot
$478,900 Zestimate®
$173/sqft
$2,858 Estimated rent
Home value
$478,900
$431,000 - $532,000
$2,858/mo
Zestimate® history
Owner options
List your home for rent
$2,858/mo
Rent Zestimate®
Find your next renter with Zillow Rental Manager. Plus, with online applications, you can quickly screen prospective tenants – for free.
$2,858/mo
Rent Zestimate®
Refinance and save
$2,233/mo
Est. payment
Refinancing to a lower rate could help reduce your monthly payments and save thousands over the life of the loan.
$2,233/mo
Est. payment
Explore your selling options
Work with a Zillow partner agent
Leverage their expertise and Zillow's premium Showcase listings to get your home seen by more buyers.
Get startedList with your own agent
Get your home in front of millions of buyers by listing it on Zillow.
Learn how to do itSell it yourself
Take full control of how buyers see your home on Zillow by listing For Sale by Owner (FSBO).
List your homeWhat's special
Large bonus roomSpacious primary suiteOversized walk-in closetSeparate showerSoaking tubExpansive open floor planCozy gas fireplace
Zillow last checked:
Listing updated:
Listed by:
Jean Hurst 501-350-3297,
Berkshire Hathaway HomeServices Arkansas Realty
Bought with:
Jenica R Clement, AR
Jenica Clement Properties
Source: CARMLS,MLS#: 25009933
Facts & features
Interior
Bedrooms & bathrooms
- Bedrooms: 4
- Bathrooms: 3
- Full bathrooms: 2
- 1/2 bathrooms: 1
Rooms
- Room types: Den/Family Room, Game Room, Bonus Room
Dining room
- Features: Eat-in Kitchen, Living/Dining Combo, Kitchen/Den
Heating
- Natural Gas
Cooling
- Electric
Appliances
- Included: Built-In Range, Microwave, Gas Range, Dishwasher, Disposal, Gas Water Heater
- Laundry: Washer Hookup, Electric Dryer Hookup, Laundry Room
Features
- Built-in Features, Ceiling Fan(s), Walk-in Shower, Kit Counter-Quartz, Pantry, Sheet Rock, Sheet Rock Ceiling, Primary Bedroom/Main Lv, Guest Bedroom/Main Lv, Primary Bedroom Apart, All Bedrooms Down
- Flooring: Carpet, Tile, Luxury Vinyl
- Doors: Insulated Doors
- Windows: Window Treatments, Insulated Windows
- Attic: Floored,Attic Vent-Turbo
- Has fireplace: Yes
- Fireplace features: Factory Built, Woodburning-Site-Built, Gas Starter, Gas Logs Present
Interior area
- Total structure area: 2,715
- Total interior livable area: 2,715 sqft
Property
Parking
- Total spaces: 2
- Parking features: Garage, Parking Pad, Two Car, Garage Door Opener
- Has garage: Yes
Features
- Levels: One and One Half
- Stories: 1.5
- Patio & porch: Patio, Porch
- Exterior features: Rain Gutters
Lot
- Size: 3.7 Acres
- Features: Level, Wooded, Cleared, Subdivided
Details
- Parcel number: 15201011000
- Other equipment: Satellite Dish
Construction
Type & style
- Home type: SingleFamily
- Architectural style: Craftsman
- Property subtype: Single Family Residence
Materials
- Metal/Vinyl Siding
- Foundation: Slab
- Roof: Composition,Shingle
Condition
- New construction: No
- Year built: 2022
Utilities & green energy
- Gas: Gas-Natural
- Sewer: Septic Tank
- Water: Public
- Utilities for property: Natural Gas Connected, Telephone-Private, Underground Utilities
Green energy
- Energy efficient items: Doors, Insulation
Community & HOA
Community
- Security: Smoke Detector(s)
- Subdivision: HOPF CREEK ESTATES
HOA
- Has HOA: No
Location
- Region: Little Rock
Financial & listing details
- Price per square foot: $173/sqft
- Tax assessed value: $316,585
- Annual tax amount: $2,652
- Date on market: 3/14/2025
- Listing terms: VA Loan,FHA,Conventional,Cash
- Road surface type: Paved
Price history
| Date | Event | Price |
|---|---|---|
| 6/30/2025 | Sold | $469,900$173/sqft |
Source:  CARMLS #25009933 Report a problem CARMLS #25009933 Report a problem | ||
| 6/11/2025 | Contingent | $469,900$173/sqft |
Source: CARMLS #25009933 Report a problem | ||
| 4/5/2025 | Price change | $469,900-1.9%$173/sqft |
Source: CARMLS #25009933 Report a problem | ||
| 4/1/2025 | Price change | $479,000-2%$176/sqft |
Source: CARMLS #25009933 Report a problem | ||
| 3/14/2025 | Listed for sale | $489,000+5.9%$180/sqft |
Source: CARMLS #25009933 Report a problem | ||
| 4/4/2023 | Sold | $461,800$170/sqft |
Source: CARMLS #22033872 Report a problem | ||
| 3/6/2023 | Contingent | $461,800$170/sqft |
Source: CARMLS #22033872 Report a problem | ||
| 2/11/2023 | Price change | $461,8000%$170/sqft |
Source: CARMLS #22033872 Report a problem | ||
| 12/20/2022 | Price change | $461,9000%$170/sqft |
Source: CARMLS #22033872 Report a problem | ||
| 10/8/2022 | Listed for sale | $462,000$170/sqft |
Source: CARMLS #22033872 Report a problem | ||
Public tax history
| Year | Property taxes | Tax assessment |
|---|---|---|
| 2025 | $2,434 -3.9% | $63,317 |
| 2024 | $2,534 +605% | $63,317 +1219.1% |
| 2023 | $359 +5.4% | $4,800 |
| 2022 | $341 +86.6% | $4,800 +20% |
| 2021 | $183 | $4,000 |
| 2020 | $183 | $4,000 |
| 2019 | $183 | $4,000 |
| 2018 | $183 | $4,000 |
| 2017 | $183 | $4,000 |
| 2016 | $183 +9.1% | $4,000 |
| 2015 | $168 | $4,000 |
| 2014 | $168 | $4,000 |
| 2013 | $168 | $4,000 |
| 2012 | -- | $4,000 |
| 2011 | -- | $4,000 |
| 2010 | -- | $4,000 |
| 2009 | -- | $4,000 |
Find assessor info on the county website
Neighborhood: 72206
Nearby homes
- $250,2004 bd2 ba1.9k sqft5030 Pear Orchard Dr, Little Rock, AR 72206Off Market

- $301,200-- bd2 ba2.2k sqft208 Chick Ln, Little Rock, AR 72206Off Market
- $205,0002 bd2 ba1.6k sqft214 Chick Ln, Little Rock, AR 72206For Sale
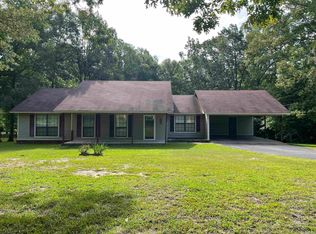
- $24,000-- bd-- ba-- sqftPear Orchard Dr, Little rock, AR 72206Off Market
- $302,6003 bd2 ba1.6k sqft5031 Pear Orchard Dr, Little Rock, AR 72206Off Market
- $332,400-- bd2 ba2.4k sqft5068 Pear Orchard Dr, Little Rock, AR 72206Off Market
- $259,200-- bd2 ba1.6k sqft204 Chick Ln, Little Rock, AR 72206Off Market
- $22,8002.18 Acres216 Chick Ln, Little Rock, AR 72206Off Market
Nearby schools
GreatSchools rating
- 6/10East End Intermediate SchoolGrades: 3-5Distance: 0.5 mi
- 7/10Sheridan Middle SchoolGrades: 6-8Distance: 17.6 mi
- 7/10Sheridan High SchoolGrades: 9-12Distance: 17.7 mi
Schools provided by the listing agent
- Elementary: East End
- Middle: East End
- High: Sheridan
Source: CARMLS. This data may not be complete. We recommend contacting the local school district to confirm school assignments for this home.


Get pre-qualified for a loan
At Zillow Home Loans, we can pre-qualify you in as little as 5 minutes with no impact to your credit score.An equal housing lender. NMLS #10287.
- Arkansas
- Saline County
- Little Rock
- 72206
- 5014 Pear Orchard Dr
Nearby cities
Nearby neighborhoods
Nearby zip codes
Other Little Rock Topics
