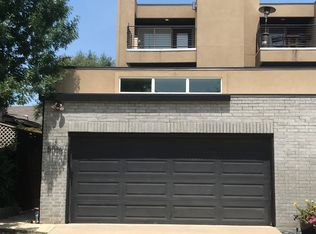
Welcome to your dream home at 5014 Pershing Avenue in vibrant Fort Worth, TX. This contemporary townhome, built in 2009, blends modern design with comfortable living, offering 2,386 square feet of well-appointed space. The open-concept layout features three spacious bedrooms and two and a half luxurious bathrooms, creating an ideal setting for both relaxation and entertainment. The heart of the home is its sophisticated kitchen, boasting elegant granite countertops and seamlessly connecting to the living and dining areas. This setup is perfect for both everyday living and hosting gatherings. The distinctive floating staircase serves as a stunning architectural centerpiece, guiding you through the home with style. The primary suite, located on the first floor, offers a serene retreat with a spa-inspired bathroom, complete with a garden tub and dual vanities. Upstairs, find two additional bedrooms and a full guest bath, providing ample space for family or guests. Venture to the third floor to discover a versatile bonus room, opening up to a rooftop deck equipped with a built-in grill and beverage refrigerator—ideal for memorable evenings under the stars. The home is further enhanced by private outdoor spaces, including a charming courtyard leading to a convenient two-car garage. With its blend of modern amenities and thoughtful design, this home is a true urban oasis. Experience the perfect balance of luxury and functionality in a prime Fort Worth location.
Sold
Price Unknown
5014 Pershing Ave, Fort Worth, TX 76107
3beds
2,386sqft
Duplex, Single Family Residence
Built in 2009
3,136 Square Feet Lot
$548,800 Zestimate®
$--/sqft
$3,025 Estimated rent
Home value
$548,800
$510,000 - $593,000
$3,025/mo
Zestimate® history
Owner options
List your home for rent
$3,025/mo
Rent Zestimate®
Find your next renter with Zillow Rental Manager. Plus, with online applications, you can quickly screen prospective tenants – for free.
$3,025/mo
Rent Zestimate®
Refinance and save
Refinancing to a lower rate could help reduce your monthly payments and save thousands over the life of the loan.
Explore your selling options
Work with a Zillow partner agent
Leverage their expertise and Zillow's premium Showcase listings to get your home seen by more buyers.
Get startedList with your own agent
Get your home in front of millions of buyers by listing it on Zillow.
Learn how to do itSell it yourself
Take full control of how buyers see your home on Zillow by listing For Sale by Owner (FSBO).
List your homeWhat's special
Sophisticated kitchenCharming courtyardRooftop deckBuilt-in grillLuxurious bathroomsTwo-car garagePrivate outdoor spaces
Zillow last checked:
Listing updated:
Listed by:
John Giordano 0438037 817-991-1862,
Compass RE Texas, LLC 214-814-8100,
Hunter Richard 0638134 713-992-1436,
Compass RE Texas, LLC
Bought with:
Cooper Collins
Cooper Collins Realty
Source: NTREIS,MLS#: 21101401
Facts & features
Interior
Bedrooms & bathrooms
- Bedrooms: 3
- Bathrooms: 3
- Full bathrooms: 2
- 1/2 bathrooms: 1
Primary bedroom
- Features: Ceiling Fan(s), Double Vanity, En Suite Bathroom, Separate Shower, Walk-In Closet(s)
- Level: First
- Dimensions: 15 x 14
Bedroom
- Level: Second
- Dimensions: 18 x 17
Bedroom
- Level: Second
- Dimensions: 11 x 14
Bonus room
- Level: Third
- Dimensions: 11 x 11
Dining room
- Level: First
- Dimensions: 11 x 7
Kitchen
- Features: Breakfast Bar, Granite Counters
- Level: First
- Dimensions: 10 x 10
Living room
- Level: First
- Dimensions: 15 x 17
Heating
- Central, Electric
Cooling
- Central Air, Ceiling Fan(s), Electric
Appliances
- Included: Dishwasher, Disposal, Gas Range, Microwave, Refrigerator
Features
- Decorative/Designer Lighting Fixtures, Eat-in Kitchen, Granite Counters, High Speed Internet, Cable TV, Vaulted Ceiling(s), Walk-In Closet(s)
- Flooring: Carpet, Concrete, Ceramic Tile, Wood
- Has basement: No
- Has fireplace: No
Interior area
- Total interior livable area: 2,386 sqft
Property
Parking
- Total spaces: 2
- Parking features: Garage, Garage Door Opener
- Attached garage spaces: 2
Features
- Levels: Three Or More
- Stories: 3
- Patio & porch: Rooftop, Balcony, Covered
- Exterior features: Balcony, Outdoor Grill
- Pool features: None
Lot
- Size: 3,136 Square Feet
- Features: Interior Lot
Details
- Parcel number: 41513983
Construction
Type & style
- Home type: SingleFamily
- Property subtype: Duplex, Single Family Residence
- Attached to another structure: Yes
Materials
- Brick
- Foundation: Slab
- Roof: Flat
Condition
- Year built: 2009
Utilities & green energy
- Sewer: Public Sewer
- Water: Public
- Utilities for property: Electricity Available, Electricity Connected, Sewer Available, Water Available, Cable Available
Community & HOA
Community
- Security: Smoke Detector(s)
- Subdivision: Chamberlain Arlington Heights 1st
HOA
- Has HOA: No
Location
- Region: Fort Worth
Financial & listing details
- Tax assessed value: $456,930
- Annual tax amount: $10,680
- Date on market: 10/31/2025
- Cumulative days on market: 152 days
- Listing terms: Cash,Conventional
- Electric utility on property: Yes
Price history
| Date | Event | Price |
|---|---|---|
| 3/11/2026 | Sold | -- |
Source: NTREIS #21101401 Report a problem | ||
| 2/10/2026 | Pending sale | $575,599$241/sqft |
Source: NTREIS #21101401 Report a problem | ||
| 1/31/2026 | Contingent | $575,599$241/sqft |
Source: NTREIS #21101401 Report a problem | ||
| 11/21/2025 | Price change | $575,599-1.2%$241/sqft |
Source: NTREIS #21101401 Report a problem | ||
| 10/31/2025 | Listed for sale | $582,500+1.3%$244/sqft |
Source: NTREIS #21101401 Report a problem | ||
| 10/16/2025 | Listing removed | $575,000$241/sqft |
Source: NTREIS #21032920 Report a problem | ||
| 10/3/2025 | Listed for sale | $575,000$241/sqft |
Source: NTREIS #21032920 Report a problem | ||
| 10/1/2025 | Contingent | $575,000$241/sqft |
Source: NTREIS #21032920 Report a problem | ||
| 8/15/2025 | Listed for sale | $575,000-2.4%$241/sqft |
Source: NTREIS #21032920 Report a problem | ||
| 3/8/2025 | Listing removed | $589,000$247/sqft |
Source: NTREIS #20836018 Report a problem | ||
| 2/5/2025 | Listed for sale | $589,000$247/sqft |
Source: NTREIS #20836018 Report a problem | ||
| 2/1/2025 | Listing removed | $589,000$247/sqft |
Source: NTREIS #20767502 Report a problem | ||
| 12/9/2024 | Price change | $589,000-1%$247/sqft |
Source: NTREIS #20767502 Report a problem | ||
| 10/31/2024 | Listed for sale | $595,000$249/sqft |
Source: NTREIS #20767502 Report a problem | ||
| 10/29/2024 | Listing removed | $595,000$249/sqft |
Source: NTREIS #20658451 Report a problem | ||
| 10/1/2024 | Price change | $595,000-0.8%$249/sqft |
Source: NTREIS #20658451 Report a problem | ||
| 7/26/2024 | Price change | $599,500-0.1%$251/sqft |
Source: NTREIS #20658451 Report a problem | ||
| 6/28/2024 | Listed for sale | $599,999+60%$251/sqft |
Source: NTREIS #20658451 Report a problem | ||
| 4/19/2013 | Sold | -- |
Source: Agent Provided Report a problem | ||
| 2/9/2013 | Listed for sale | $375,000$157/sqft |
Source: Williams Trew Sotheby's International Realty #11896798 Report a problem | ||
Public tax history
| Year | Property taxes | Tax assessment |
|---|---|---|
| 2025 | $7,623 -11.6% | $456,930 -4% |
| 2024 | $8,620 +4.5% | $475,969 +2.4% |
| 2023 | $8,252 -12.7% | $464,999 +14.7% |
| 2022 | $9,452 -2.1% | $405,529 -0.4% |
| 2021 | $9,658 +8.2% | $407,055 +13.9% |
| 2020 | $8,928 -2.6% | $357,487 -5.9% |
| 2019 | $9,164 +93.6% | $379,777 +0.5% |
| 2018 | $4,734 -49.4% | $378,010 +2.3% |
| 2017 | $9,353 -0.4% | $369,336 +1.2% |
| 2016 | $9,392 -0.6% | $364,964 +1% |
| 2015 | $9,444 | $361,500 |
| 2014 | $9,444 | $361,500 +7.9% |
| 2013 | -- | $335,100 +2.1% |
| 2012 | -- | $328,300 +6.6% |
| 2011 | -- | $308,100 +63.2% |
| 2010 | -- | $188,800 |
Find assessor info on the county website
Neighborhood: Arlington Heights
Nearby homes
- $491,1003 bd3 ba2.3k sqft5016 Pershing Ave, Fort Worth, TX 76107Off Market
- $685,0003 bd3 ba2.9k sqft5012 Pershing Ave, Fort Worth, TX 76107Off Market
- $491,5002 bd2 ba2.3k sqft5010 Pershing Ave, Fort Worth, TX 76107Off Market
- $163,3685 bd4 ba3k sqft5020 Pershing Ave, Fort worth, TX 76107Off Market
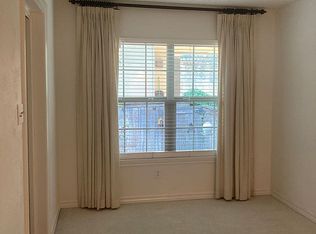
- $81,6724 bd3 ba943 sqft5020 Pershing Ave, Fort worth, TX 76107Off Market
- $168,4784 bd3 ba2.8k sqft5020 Pershing Ave, Fort Worth, TX 76107Off Market
- $337,0064 bd3 ba2.8k sqft5020 Pershing Ave, Fort Worth, TX 76107Off Market
- $--1 bd1 ba1.1k sqft5020 Pershing Ave APT B, Fort Worth, TX 76107Off Market
Nearby schools
GreatSchools rating
- 7/10South Hi Mount Elementary SchoolGrades: PK-5Distance: 0.9 mi
- 5/10Stripling Middle SchoolGrades: 6-8Distance: 1 mi
- 3/10Arlington Heights High SchoolGrades: 9-12Distance: 0.7 mi
Schools provided by the listing agent
- Elementary: Southhimou
- Middle: Stripling
- High: Arlngtnhts
- District: Fort Worth ISD
Source: NTREIS. This data may not be complete. We recommend contacting the local school district to confirm school assignments for this home.
Get a cash offer in 3 minutes
Find out how much your home could sell for in as little as 3 minutes with a no-obligation cash offer.
Estimated market value
$548,800
Get a cash offer in 3 minutes
Find out how much your home could sell for in as little as 3 minutes with a no-obligation cash offer.
Estimated market value
$548,800
- Texas
- Tarrant County
- Fort Worth
- 76107
- Arlington Heights
- 5014 Pershing Ave
