Skip main navigation
Sold
  • $225,000

    5014 Reeder St, Indianapolis, IN 46203

    3beds
    1,248sqft
    Residential, Single Family Residence
    Built in 1946
    9,583 Square Feet Lot
    $225,000 Zestimate®
    $180/sqft
    $1,558 Estimated rent

    Home value

    $225,000

    $214,000 - $236,000

    $1,558/mo

    Zestimate® history
    Loading
    Loading...

    Owner options

    List your home for rent

    $1,558/mo

    Rent Zestimate®

    Find your next renter with Zillow Rental Manager. Plus, with online applications, you can quickly screen prospective tenants – for free.

    Learn more

    $1,558/mo

    Rent Zestimate®

    Refinance and save

    $1,480/mo

    Est. payment

    Refinancing to a lower rate could help reduce your monthly payments and save thousands over the life of the loan.

    See today's rates

    $1,480/mo

    Est. payment

    Explore your selling options

    Work with a Zillow partner agent

    Leverage their expertise and Zillow's premium Showcase listings to get your home seen by more buyers.

    Get started

    List with your own agent

    Get your home in front of millions of buyers by listing it on Zillow.

    Learn how to do it

    Sell it yourself

    Take full control of how buyers see your home on Zillow by listing For Sale by Owner (FSBO).

    List your home

    What's special

    Modern finishesFire pit areaBeautifully maintained landscapingProfessionally landscaped groundsStylish upgrades throughoutStone detailingWhite shaker cabinetry
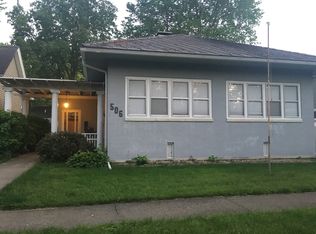
    Fully Renovated Home with Exceptional Curb Appeal, Backyard Oasis & Detached 2-Car Garage! From the moment you arrive, you'll be captivated by this beautifully renovated home featuring stunning curb appeal, a welcoming covered front porch, custom cedar accents, stone detailing, mature shade trees, and professionally landscaped grounds. The inviting front exterior creates the perfect place to enjoy your morning coffee or unwind in the evening while taking in the peaceful neighborhood setting. Step inside to discover a thoughtfully updated interior with an open-concept layout, modern finishes, and stylish upgrades throughout. The spacious living and dining areas flow seamlessly into the beautifully renovated kitchen featuring white shaker cabinetry, stainless steel appliances, tile backsplash, and generous counter space.The primary suite offers a private retreat complete with a dedicated laundry area for added convenience. Additional bedrooms provide flexibility for family, guests, or a home office, while the updated bathroom features a stunning tiled walk-in shower and contemporary finishes. The backyard is truly an entertainer's dream. Enjoy gatherings beneath the custom pergola-covered patio, complete with a built-in grilling station, stamped concrete patio, fire pit area, and beautifully maintained landscaping. The oversized fully fenced yard offers abundant green space, storage shed, and endless opportunities for outdoor enjoyment. Additional highlights include a detached 2-car garage, extended driveway with ample parking, updated exterior finishes, and move-in-ready condition throughout. This home perfectly combines modern updates, timeless curb appeal, and an outdoor living experience that's hard to find.

    Zillow last checked:

    Listing updated:

    Listed by:

    Laura Medina 317-945-6095,

    F.C. Tucker Company

    Bought with:

    Matthew Jones

    The Modglin Group

    Source: MIBOR as distributed by MLS GRID,MLS#: 22106867MLS Logo

    Facts & features

    Interior

    Bedrooms & bathrooms
    • Bedrooms: 3
    • Bathrooms: 2
    • Full bathrooms: 2
    • Main level bathrooms: 2
    • Main level bedrooms: 3
    Bedroom 2
    • Level: Main
    • Area: 220 Square Feet
    • Dimensions: 10x22
    Bedroom 3
    • Level: Main
    • Area: 144 Square Feet
    • Dimensions: 9x16
    Other
    • Level: Main
    • Area: 204 Square Feet
    • Dimensions: 17x12
    Kitchen
    • Level: Main
    • Area: 108 Square Feet
    • Dimensions: 9x12
    Living room
    • Level: Main
    • Area: 204 Square Feet
    • Dimensions: 17x12
    Heating
    • Forced Air
    Cooling
    • Central Air
    Appliances
    • Included: Electric Cooktop, Dryer, Refrigerator, Washer
    • Laundry: Connections All, Other
    Features
    • Attic Pull Down Stairs
    • Has basement: No
    • Attic: Pull Down Stairs
    • Number of fireplaces: 1
    • Fireplace features: Living Room
    Interior area
    • Total structure area: 1,248
    • Total interior livable area: 1,248 sqft

    Property

    Parking
    • Total spaces: 2
    • Parking features: Detached
    • Garage spaces: 2
    Features
    • Levels: One
    • Stories: 1
    • Patio & porch: Covered
    • Exterior features: Other
    • Pool features: Outdoor Pool
    • Fencing: Fenced,Full
    Lot
    • Size: 9,583 Square Feet
    Details
    • Additional structures: Storage
    • Parcel number: 491016112046000101
    • Special conditions: As Is
    • Horse amenities: None

    Construction

    Type & style
    • Home type: SingleFamily
    • Architectural style: Bungalow
    • Property subtype: Residential, Single Family Residence
    Materials
    • Vinyl With Brick, Other
    • Foundation: Crawl Space
    Condition
    • Updated/Remodeled
    • New construction: No
    • Year built: 1946

    Utilities & green energy

    • Water: Public

    Community & HOA

    Community
    • Subdivision: Days Southeastern
    HOA
    • Has HOA: No
    Location
    • Region: Indianapolis

    Financial & listing details

    • Price per square foot: $180/sqft
    • Tax assessed value: $100,700
    • Annual tax amount: $626
    • Date on market: 6/9/2026
    • Cumulative days on market: 22 days

    Price history

    DateEventPrice
    8/21/2026Sold$225,000+0%$180/sqft
    Source: MIBOR as distributed by MLS GRID #22106867 Report a problem
    7/28/2026Pending sale$224,900$180/sqft
    Source: MIBOR as distributed by MLS GRID #22106867 Report a problem
    7/9/2026Listed for sale$224,900$180/sqft
    Source: MIBOR as distributed by MLS GRID #22106867 Report a problem
    6/24/2026Pending sale$224,900$180/sqft
    Source: MIBOR as distributed by MLS GRID #22106867 Report a problem
    6/21/2026Listed for sale$224,900$180/sqft
    Source: MIBOR as distributed by MLS GRID #22106867 Report a problem
    6/16/2026Pending sale$224,900$180/sqft
    Source: MIBOR as distributed by MLS GRID #22106867 Report a problem
    6/9/2026Listed for sale$224,900+965.9%$180/sqft
    Source: MIBOR as distributed by MLS GRID #22106867 Report a problem
    11/22/2011Sold$21,100+5.5%$17/sqft
    Source: MIBOR as distributed by MLS GRID #21144803 Report a problem
    10/7/2011Listed for sale$20,000$16/sqft
    Source: isNowListed.com Report a problem

    Public tax history

    YearProperty taxesTax assessment
    2025$627 +3.3%$100,700 +19%
    2024$607 -16.9%$84,600 -0.7%
    2023$730 +42.6%$85,200 -1%
    2022$512 +5.8%$86,100 +27.2%
    2021$484 +11.6%$67,700 +5.3%
    2020$434 +8.4%$64,300 +13.4%
    2019$400 +8.3%$56,700 +11.6%
    2018$370 -40.8%$50,800 +4.1%
    2017$624 +67.1%$48,800 -2.6%
    2016$373 +0.4%$50,100 -1.6%
    2014$372 -12.8%$50,900 -1.9%
    2013$426 $51,900 +1.8%
    2012$426 $51,000 +1.2%
    2011-- $50,400
    2010$1,048 -2.5%$50,400
    2009$1,074 $50,400 -6.3%
    2007-- $53,800 +28.7%
    2006-- $41,800 +5.3%
    2005-- $39,700
    2004-- $39,700
    2003-- $39,700 +42.8%
    2002-- $27,800 +199.9%
    2001-- $9,270
    2000-- $9,270
    Find assessor info on the county website

    Neighborhood: Near Southeast

    Nearby schools

    GreatSchools rating
    Get a cash offer in 3 minutes
    Find out how much your home could sell for in as little as 3 minutes with a no-obligation cash offer.
    Estimated market value
    $225,000
    Get a cash offer in 3 minutes
    Find out how much your home could sell for in as little as 3 minutes with a no-obligation cash offer.
    Estimated market value
    $225,000