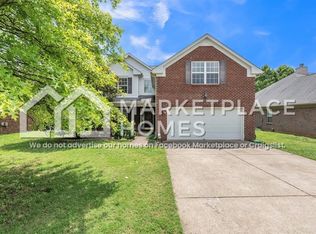
Beautifully maintained, two-owner home in the highly sought-after Villages of Berkshire! This inviting home features a stunning entry that opens to a formal dining room and a flexible office or piano room, complete with crown molding, rich hardwood floors, and smart lighting.
The spacious den offers a vaulted ceiling, gas fireplace, and abundant natural light, creating the perfect gathering space. The kitchen includes beautiful cabinetry, Corian countertops, tile backsplash, and bar seating for casual dining.
The primary suite is conveniently located on the main level with the laundry room just steps away. Upstairs features three additional bedrooms, a full bath, and a large bonus room.
Major updates include a new roof installed in 2019 and a newer high-performance water heater. Additional features include a central vacuum system.
Enjoy the privacy of a tree-lined backyard, with neighborhood amenities including pool and tennis courts just nearby.
Professional photos coming soon.
Showings begin at the Open House on Saturday, March 28th from 2–4 PM.
Closed
$544,000
5014 Saint Ives Dr, Murfreesboro, TN 37128
4beds
2,769sqft
Single Family Residence, Residential
Built in 2006
8,276 Square Feet Lot
$543,900 Zestimate®
$196/sqft
$2,761 Estimated rent
Home value
$543,900
$517,000 - $571,000
$2,761/mo
Zestimate® history
Owner options
List your home for rent
$2,761/mo
Rent Zestimate®
Find your next renter with Zillow Rental Manager. Plus, with online applications, you can quickly screen prospective tenants – for free.
$2,761/mo
Rent Zestimate®
Refinance and save
$3,259/mo
Est. payment
Refinancing to a lower rate could help reduce your monthly payments and save thousands over the life of the loan.
$3,259/mo
Est. payment
Explore your selling options
Work with a Zillow partner agent
Leverage their expertise and Zillow's premium Showcase listings to get your home seen by more buyers.
Get startedList with your own agent
Get your home in front of millions of buyers by listing it on Zillow.
Learn how to do itSell it yourself
Take full control of how buyers see your home on Zillow by listing For Sale by Owner (FSBO).
List your homeWhat's special
Zillow last checked:
Listing updated:
Listed by:
Tabby Snyder Coldwell 615-796-4212,
Coldwell Banker Southern Realty,
Peggy Diane Moore 931-703-5757,
Coldwell Banker Southern Realty
Bought with:
Billie Jo Newton, 376106
Realty One Group Music City
Source: RealTracs MLS as distributed by MLS GRID,MLS#: 3154819
Facts & features
Interior
Bedrooms & bathrooms
- Bedrooms: 4
- Bathrooms: 3
- Full bathrooms: 2
- 1/2 bathrooms: 1
- Main level bedrooms: 1
Bedroom 1
- Area: 195 Square Feet
- Dimensions: 13x15
Bedroom 2
- Area: 132 Square Feet
- Dimensions: 11x12
Bedroom 3
- Area: 110 Square Feet
- Dimensions: 10x11
Bedroom 4
- Area: 121 Square Feet
- Dimensions: 11x11
Primary bathroom
- Features: Suite
- Level: Suite
Dining room
- Features: Formal
- Level: Formal
- Area: 132 Square Feet
- Dimensions: 11x12
Kitchen
- Features: Eat-in Kitchen
- Level: Eat-in Kitchen
- Area: 260 Square Feet
- Dimensions: 20x13
Living room
- Area: 256 Square Feet
- Dimensions: 16x16
Other
- Features: Office
- Level: Office
- Area: 110 Square Feet
- Dimensions: 10x11
Recreation room
- Features: Second Floor
- Level: Second Floor
- Area: 306 Square Feet
- Dimensions: 17x18
Heating
- Central
Cooling
- Central Air
Appliances
- Included: Double Oven, Electric Oven, Cooktop
Features
- Central Vacuum, Smart Light(s)
- Flooring: Carpet, Wood, Tile
- Basement: None
Interior area
- Total structure area: 2,769
- Total interior livable area: 2,769 sqft
- Finished area above ground: 2,769
Property
Parking
- Total spaces: 2
- Parking features: Garage Faces Front
- Attached garage spaces: 2
Features
- Levels: One
- Stories: 2
- Patio & porch: Porch, Covered, Patio
- Pool features: Association
Lot
- Size: 8,276 Square Feet
- Dimensions: 73.69 x 119.98 IRR
Details
- Parcel number: 093C E 01100 R0058357
- Special conditions: Standard
Construction
Type & style
- Home type: SingleFamily
- Property subtype: Single Family Residence, Residential
Materials
- Brick
- Roof: Asphalt
Condition
- New construction: No
- Year built: 2006
Utilities & green energy
- Sewer: Public Sewer
- Water: Public
- Utilities for property: Water Available
Community & HOA
Community
- Subdivision: The Villages Of Berkshire Sec 1
HOA
- Has HOA: Yes
- Amenities included: Playground, Pool
- Services included: Recreation Facilities
- HOA fee: $63 monthly
Location
- Region: Murfreesboro
Financial & listing details
- Price per square foot: $196/sqft
- Tax assessed value: $425,800
- Annual tax amount: $3,011
- Date on market: 3/19/2026
Price history
| Date | Event | Price |
|---|---|---|
| 5/22/2026 | Sold | $544,000-2%$196/sqft |
Source:  RealTracs MLS as distributed by MLS GRID #3154819 Report a problem RealTracs MLS as distributed by MLS GRID #3154819 Report a problem | ||
| 4/4/2026 | Contingent | $555,000$200/sqft |
Source: RealTracs MLS as distributed by MLS GRID #3154819 Report a problem | ||
| 3/28/2026 | Listed for sale | $555,000+4.7%$200/sqft |
Source: RealTracs MLS as distributed by MLS GRID #3154819 Report a problem | ||
| 6/3/2022 | Sold | $530,000+4.1%$191/sqft |
Source: RealTracs MLS as distributed by MLS GRID #2383823 Report a problem | ||
| 5/17/2022 | Pending sale | $509,000$184/sqft |
Source: RealTracs MLS as distributed by MLS GRID #2383823 Report a problem | ||
| 5/13/2022 | Listed for sale | $509,000+101.6%$184/sqft |
Source: RealTracs MLS as distributed by MLS GRID #2383823 Report a problem | ||
| 10/2/2006 | Sold | $252,434$91/sqft |
Source: Public Record Report a problem | ||
Public tax history
| Year | Property taxes | Tax assessment |
|---|---|---|
| 2025 | $3,011 | $106,450 |
| 2024 | $3,011 | $106,450 |
| 2023 | $3,011 +10.1% | $106,450 |
| 2022 | $2,734 +8.6% | $106,450 +48.3% |
| 2021 | $2,519 | $71,800 |
| 2020 | $2,519 +67.2% | $71,800 |
| 2019 | $1,507 -31.2% | $71,800 |
| 2018 | $2,189 -9.7% | $71,800 +15.1% |
| 2017 | $2,425 | $62,400 |
| 2016 | $2,425 | $62,400 |
| 2015 | $2,425 | $62,400 -2.9% |
| 2013 | $2,425 +0.9% | $64,250 |
| 2012 | $2,403 +0.1% | $64,250 |
| 2011 | $2,400 | $64,250 |
| 2010 | $2,400 -0.1% | $64,250 +2.9% |
| 2008 | $2,402 | $62,450 |
| 2007 | $2,402 +470.3% | $62,450 +470.3% |
| 2006 | $421 +6.5% | $10,950 +25.1% |
| 2005 | $396 | $8,750 |
Find assessor info on the county website
Neighborhood: Berkshire
Nearby homes
- $522,7004 bd2 ba2.6k sqft5018 Saint Ives Dr, Murfreesboro, TN 37128Off Market

- $477,7004 bd3 ba2.4k sqft5022 Saint Ives Dr, Murfreesboro, TN 37128Off Market
- $2,800-- bd-- ba-- sqftSaint Ives Dr, Murfreesboro, TN 37128Off Market
- $517,6004 bd3 ba2.6k sqft5017 Saint Ives Dr, Murfreesboro, TN 37128Off Market
- $361,300-- bd1 ba247 sqft4972-5006 Saint Ives Dr, Murfreesboro, TN 37128Off Market
- $494,5004 bd2 ba2.5k sqft5013 Saint Ives Dr, Murfreesboro, TN 37128Off Market
- $500,0003 bd3 ba2.2k sqft5021 Saint Ives Dr, Murfreesboro, TN 37128Sold
- $453,9003 bd2 ba2k sqft5009 Saint Ives Dr, Murfreesboro, TN 37128Off Market
Nearby schools
GreatSchools rating
- 7/10Overall Creek ElementaryGrades: K-5Distance: 1.4 mi
- 8/10Blackman Middle SchoolGrades: 6-8Distance: 0.8 mi
- 8/10Blackman High SchoolGrades: 9-12Distance: 0.6 mi
Schools provided by the listing agent
- Elementary: Blackman Elementary School
- Middle: Blackman Middle School
- High: Blackman High School
Source: RealTracs MLS as distributed by MLS GRID. This data may not be complete. We recommend contacting the local school district to confirm school assignments for this home.
Get a cash offer in 3 minutes
Find out how much your home could sell for in as little as 3 minutes with a no-obligation cash offer.
Estimated market value
$543,900
Get a cash offer in 3 minutes
Find out how much your home could sell for in as little as 3 minutes with a no-obligation cash offer.
Estimated market value
$543,900
- Tennessee
- Rutherford County
- Murfreesboro
- 37128
- Berkshire
- 5014 Saint Ives Dr
Nearby cities
Nearby neighborhoods
Nearby zip codes
Other Murfreesboro Topics
