Skip main navigation
Closed
  • $445,000

    5014 Scaleybark Ct, Indian Trail, NC 28079

    3beds
    2,059sqft
    Single Family Residence
    Built in 1998
    0.57 Acres Lot
    $442,100 Zestimate®
    $216/sqft
    $2,331 Estimated rent

    Home value

    $442,100

    $416,000 - $473,000

    $2,331/mo

    Zestimate® history
    Loading
    Loading...

    Owner options

    List your home for rent

    $2,331/mo

    Rent Zestimate®

    Find your next renter with Zillow Rental Manager. Plus, with online applications, you can quickly screen prospective tenants – for free.

    Learn more

    $2,331/mo

    Rent Zestimate®

    Refinance and save

    $2,582/mo

    Est. payment

    Refinancing to a lower rate could help reduce your monthly payments and save thousands over the life of the loan.

    See today's rates

    $2,582/mo

    Est. payment

    Explore your selling options

    Work with a Zillow partner agent

    Leverage their expertise and Zillow's premium Showcase listings to get your home seen by more buyers.

    Get started

    List with your own agent

    Get your home in front of millions of buyers by listing it on Zillow.

    Learn how to do it

    Sell it yourself

    Take full control of how buyers see your home on Zillow by listing For Sale by Owner (FSBO).

    List your home

    What's special

    Gas fireplaceTray ceilingHardwood floorsSeparate showerLarge islandMature treesAlmost half an acre
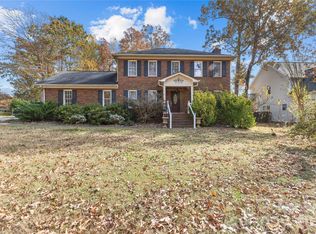

    Union County home on almost half an acre with mature trees in highly sought after Country Woods East, minutes from 485 and shopping, wonderful union country schools. Best of All—NO HOA-bring your boats/RV's! The front door opens to a dramatic two story great room with a gas fireplace and new ceiling fan and light fixture. The layout flows seamlessly into the dining area and kitchen. The kitchen has a large island, an abundance of 42" cabinets, gas stove, refrigerator and 2 pantries. The hardwood floors are recently refinished and beautiful. This open floor plan is perfect for entertaining or daily living. Tucked away on the main level is the primary suite that features a tray ceiling and large windows. The ensuite bathroom has a garden tub, double sinks and separate shower and toilet closet Upstairs you will find two bedrooms and a bonus room with access to the upstairs deck. Hardwood floors in all bedrooms and bonus. The two car garage has a storage shelf built in for all the extra storage you will need. There is a pad in the backyard for a hot tub with electrical already in place.

    Zillow last checked:

    Listing updated:

    Listing Provided by:

    Treva Taylor trevataylor@gmail.com,

    ProStead Realty

    Bought with:

    Mackenzie Siek

    Stone Realty Group

    Source: Canopy MLS as distributed by MLS GRID,MLS#: 4316999MLS Logo

    Facts & features

    Interior

    Bedrooms & bathrooms
    • Bedrooms: 3
    • Bathrooms: 3
    • Full bathrooms: 2
    • 1/2 bathrooms: 1
    • Main level bedrooms: 1
    Primary bedroom
    • Level: Main
    Bedroom s
    • Level: Upper
    Bedroom s
    • Level: Upper
    Bathroom full
    • Level: Main
    Bathroom half
    • Level: Main
    Bathroom full
    • Level: Upper
    Bonus room
    • Level: Upper
    Dining area
    • Level: Main
    Other
    • Level: Main
    Kitchen
    • Level: Main
    Heating
    • Forced Air, Natural Gas
    Cooling
    • Central Air
    Appliances
    • Included: Dishwasher, Disposal, Gas Oven, Gas Water Heater, Ice Maker, Microwave, Refrigerator with Ice Maker
    • Laundry: In Kitchen, Laundry Closet
    Features
    • Soaking Tub, Kitchen Island, Open Floorplan, Pantry, Storage
    • Flooring: Hardwood, Other
    • Has basement: No
    • Attic: Pull Down Stairs
    • Fireplace features: Gas, Great Room
    Interior area
    • Total structure area: 2,059
    • Total interior livable area: 2,059 sqft
    • Finished area above ground: 2,059
    • Finished area below ground: 0

    Property

    Parking
    • Total spaces: 2
    • Parking features: Attached Garage, Garage on Main Level
    • Attached garage spaces: 2
    Features
    • Levels: Two
    • Stories: 2
    • Patio & porch: Deck, Front Porch
    • Fencing: Back Yard
    Lot
    • Size: 0.57 Acres
    • Features: Wooded
    Details
    • Parcel number: 07033196
    • Zoning: AQ8
    • Special conditions: Standard

    Construction

    Type & style
    • Home type: SingleFamily
    • Property subtype: Single Family Residence
    Materials
    • Brick Partial, Vinyl
    • Foundation: Crawl Space
    Condition
    • New construction: No
    • Year built: 1998

    Utilities & green energy

    • Sewer: Private Sewer
    • Water: County Water

    Community & neighborhood

    Location
    • Region: Indian Trail
    • Subdivision: Country Woods

    Other

    Other facts
    • Listing terms: Cash,Conventional,FHA,VA Loan
    • Road surface type: Concrete, Paved

    Price history

    DateEventPrice
    12/3/2025Sold$445,000+1.4%$216/sqft
    Source: Canopy MLS as distributed by MLS GRID #4316999 Report a problem
    10/29/2025Listed for sale$439,000+107.1%$213/sqft
    Source: Canopy MLS as distributed by MLS GRID #4316999 Report a problem
    7/24/2014Sold$212,000-3.6%$103/sqft
    Source: Canopy MLS as distributed by MLS GRID #3010842 Report a problem
    6/11/2014Pending sale$219,900$107/sqft
    Source: Allen Tate Company #3010842 Report a problem
    6/4/2014Listed for sale$219,900+12.8%$107/sqft
    Source: Allen Tate Company #3010842 Report a problem
    3/17/2009Listing removed$194,900$95/sqft
    Source: Coldwell Banker** #822161 Report a problem
    2/9/2009Price change$194,900-7.1%$95/sqft
    Source: Coldwell Banker** #822161 Report a problem
    1/5/2009Listed for sale$209,900+10.5%$102/sqft
    Source: Coldwell Banker** #822161 Report a problem
    12/15/2008Sold$190,017-14.1%$92/sqft
    Source: Public Record Report a problem
    11/29/2008Listed for sale$221,300-8.9%$107/sqft
    Source: Coldwell Banker** #822161 Report a problem
    5/25/2007Sold$243,000+27.9%$118/sqft
    Source: Public Record Report a problem
    5/27/2005Sold$190,000+5.6%$92/sqft
    Source: Public Record Report a problem
    2/2/1999Sold$180,000$87/sqft
    Source: Public Record Report a problem

    Public tax history

    YearProperty taxesTax assessment
    2025$2,918 +6.6%$428,100 +37.2%
    2024$2,736 +4.4%$312,100
    2023$2,620 +0.8%$312,100
    2022$2,599 $312,100
    2021$2,599 +18.7%$312,100 +44.8%
    2020$2,189 0%$215,500
    2019$2,190 $215,500
    2018$2,190 $215,500
    2017$2,190 -3.4%$215,500
    2016$2,266 $215,500
    2015$2,266 +46.4%$215,500 -0.5%
    2014$1,547 $216,630
    2013-- $216,630
    2012-- $216,630
    2011-- $216,630
    2010-- $216,630
    2009$1,547 $216,630
    2008$1,547 +16.1%$216,630 +21.7%
    2007$1,333 +9.6%$178,040
    2006$1,216 $178,040
    2005-- $178,040
    2004-- $178,040 +0.6%
    2003-- $177,010
    2002-- $177,010
    2001-- $177,010
    2000-- $177,010

    Find assessor info on the county website

    Neighborhood: 28079

    Nearby schools

    GreatSchools rating
    Get a cash offer in 3 minutes
    Find out how much your home could sell for in as little as 3 minutes with a no-obligation cash offer.
    Estimated market value
    $442,100
    Get a cash offer in 3 minutes
    Find out how much your home could sell for in as little as 3 minutes with a no-obligation cash offer.
    Estimated market value
    $442,100