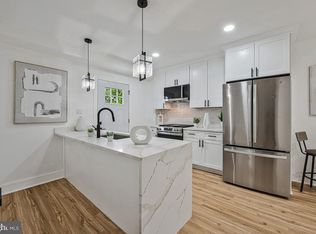
Welcome to 5014 Sheridan Street, a beautifully renovated and move-in ready 3-bedroom, 2-bath home in the heart of Riverdale Park. Thoughtfully updated over time, this property blends modern, luxurious design, energy efficiency, and outdoor living in one of the area’s most walkable and commuter-friendly locations. Step inside to an open-concept living and dining area filled with natural light. The redesigned kitchen features quartz countertops, stainless steel appliances, a walk-in pantry with sliding barn door, and ample storage—perfect for daily cooking or entertaining guests. The primary suite offers custom built-in wardrobes, and an en-suite spa-style bathroom with a wide vanity and glass shower. Two additional bedrooms and a renovated full bath provide flexibility for guests, office space, or family needs. The fully fenced backyard is a true highlight—spacious, private, and designed for year-round enjoyment. Enjoy dining under the stars, gardening in raised beds, gathering around the fire pit, or starting a new hobby in the 10’ x 14’ shed. Major system upgrades provide peace of mind for years to come: new roof, newer HVAC, tankless water heater, spray-foam insulation, crawl-space waterproofing, mini-split in the primary suite and EV charging station. Location is everything, and here you’re just minutes from Riverdale Park Station (Whole Foods, Starbucks, 2Fifty BBQ, Denizens Brewery), the weekly Farmers Market, and the Rhode Island Avenue Trolley Trail. Nearby community parks and Waggertail Dog Park add even more to enjoy, all while offering quick access to MARC, Metro, UMD, and major commuter routes. Don’t miss the chance to tour a truly turn-key home with style, comfort, and outdoor living all in one.
For sale
$489,000
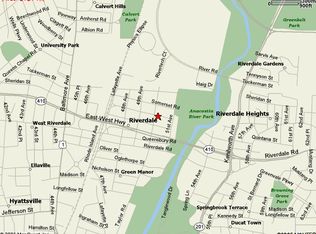
5014 Sheridan St, Riverdale, MD 20737
3beds
1,170sqft
Single Family Residence
Built in 1953
7,408 Square Feet Lot
$482,100 Zestimate®
$418/sqft
$-- HOA
What's special
Ample storageRedesigned kitchenModern luxurious designGardening in raised bedsFully fenced backyardDining under the starsStainless steel appliances
- 19 hours
- 21
- 3
Zillow last checked:
Listing updated:
Listed by:
Michael Heinen 301-646-8207,
TTR Sotheby's International Realty 3015161212,
Listing Team: Graciela Haim & Heinen Group, Co-Listing Team: Graciela Haim & Heinen Group,Co-Listing Agent: Caroline Heinen 301-646-1701,
TTR Sotheby's International Realty
Source: Bright MLS,MLS#: MDPG2218846
Facts & features
Interior
Bedrooms & bathrooms
- Bedrooms: 3
- Bathrooms: 2
- Full bathrooms: 2
- Main level bathrooms: 2
- Main level bedrooms: 3
Basement
- Area: 0
Heating
- Forced Air, Natural Gas
Cooling
- Central Air, Ductless, ENERGY STAR Qualified Equipment, Electric
Appliances
- Included: Microwave, Built-In Range, Dishwasher, Disposal, Dryer, Dual Flush Toilets, ENERGY STAR Qualified Washer, ENERGY STAR Qualified Dishwasher, ENERGY STAR Qualified Freezer, ENERGY STAR Qualified Refrigerator, Energy Efficient Appliances, Exhaust Fan, Instant Hot Water, Oven/Range - Gas, Refrigerator, Stainless Steel Appliance(s), Washer, Washer/Dryer Stacked, Tankless Water Heater, Gas Water Heater
- Laundry: Main Level
Features
- Bathroom - Walk-In Shower, Built-in Features, Combination Dining/Living, Combination Kitchen/Living, Entry Level Bedroom, Open Floorplan, Kitchen - Gourmet, Pantry, Primary Bath(s), Upgraded Countertops
- Flooring: Ceramic Tile, Hardwood, Wood
- Windows: Double Pane Windows, Window Treatments
- Has basement: No
- Has fireplace: No
Interior area
- Total structure area: 1,170
- Total interior livable area: 1,170 sqft
- Finished area above ground: 1,170
- Finished area below ground: 0
Video & virtual tour
Property
Parking
- Total spaces: 3
- Parking features: Electric Vehicle Charging Station(s), Private, Driveway, Off Street
- Uncovered spaces: 3
Accessibility
- Accessibility features: None
Features
- Levels: One
- Stories: 1
- Patio & porch: Patio
- Pool features: None
- Fencing: Full
Lot
- Size: 7,408 Square Feet
- Features: Suburban
Details
- Additional structures: Above Grade, Below Grade
- Parcel number: 17192162667
- Zoning: RSF65
- Special conditions: Standard
Construction
Type & style
- Home type: SingleFamily
- Architectural style: Cottage,Ranch/Rambler
- Property subtype: Single Family Residence
Materials
- Frame
- Foundation: Crawl Space, Slab
Condition
- Very Good
- New construction: No
- Year built: 1953
- Major remodel year: 2022
Utilities & green energy
- Sewer: Public Sewer
- Water: Public
- Utilities for property: Fiber Optic
Community & HOA
Community
- Security: Security System
- Subdivision: Riverdale Park
HOA
- Has HOA: No
Location
- Region: Riverdale
Financial & listing details
- Price per square foot: $418/sqft
- Tax assessed value: $293,267
- Annual tax amount: $5,788
- Date on market: 9/10/2026
- Listing agreement: Exclusive Right To Sell
- Listing terms: Cash,Conventional,FHA,VA Loan
- Ownership: Fee Simple
Estimated market value
$482,100
$458,000 - $506,000
$2,878/mo
Price history
| Date | Event | Price |
|---|---|---|
| 9/10/2026 | Listed for sale | $489,000-6.9%$418/sqft |
Source:  Bright MLS #MDPG2218846 Report a problem Bright MLS #MDPG2218846 Report a problem | ||
| 12/10/2025 | Listing removed | $525,000+126.8%$449/sqft |
Source: Bright MLS #MDPG2179870 Report a problem | ||
| 12/9/2025 | Listing removed | $3,000$3/sqft |
Source: Bright MLS #MDPG2179992 Report a problem | ||
| 10/31/2025 | Price change | $3,000-9.1%$3/sqft |
Source: Bright MLS #MDPG2179992 Report a problem | ||
| 10/17/2025 | Listed for rent | $3,300$3/sqft |
Source: Bright MLS #MDPG2179992 Report a problem | ||
| 7/6/2018 | Sold | $231,500$198/sqft |
Source: Public Record Report a problem | ||
| 6/3/2018 | Price change | $231,500+25.1%$198/sqft |
Source: Long & Foster Real Estate, Inc. #PG10247932 Report a problem | ||
| 5/26/2018 | Pending sale | $185,000$158/sqft |
Source: Long & Foster Real Estate, Inc. #PG10247932 Report a problem | ||
| 5/22/2018 | Listed for sale | $185,000$158/sqft |
Source: Long & Foster Real Estate, Inc. #1001541610 Report a problem | ||
Public tax history
| Year | Property taxes | Tax assessment |
|---|---|---|
| 2025 | $5,906 +30.3% | $281,133 +4.5% |
| 2024 | $4,533 +7.8% | $269,000 +5.8% |
| 2023 | $4,206 -5.3% | $254,300 -5.5% |
| 2022 | $4,441 +20.7% | $269,000 +19.6% |
| 2021 | $3,679 +5.9% | $224,900 +5.2% |
| 2020 | $3,474 +22% | $213,800 +11.6% |
| 2019 | $2,847 | $191,600 |
| 2018 | -- | $191,600 +7.6% |
| 2017 | $3,580 -8.2% | $178,133 +8.2% |
| 2016 | $3,898 | $164,667 +8.9% |
| 2015 | $3,898 | $151,200 |
| 2014 | $3,898 | $151,200 |
| 2013 | -- | $151,200 -24.2% |
| 2012 | -- | $199,500 |
| 2011 | -- | $199,500 |
| 2010 | -- | $199,500 -34% |
| 2009 | -- | $302,050 +23% |
| 2008 | -- | $245,622 +29.8% |
| 2007 | -- | $189,196 +42.5% |
| 2006 | -- | $132,770 +10.7% |
| 2005 | -- | $119,920 +12% |
| 2004 | -- | $107,070 +13.6% |
| 2003 | -- | $94,220 |
| 2002 | -- | $94,220 +1.6% |
| 2001 | -- | $92,693 |
Find assessor info on the county website
Monthly payment
Est. payment
Payment breakdown
Explore the cost of this home by adjusting the details. Changes won't be saved.Climate risks
Neighborhood: 20737
Nearby schools
Schools provided by the listing agent
- District: Prince George's County Public Schools
Source: Bright MLS. This data may not be complete. We recommend contacting the local school district to confirm school assignments for this home.
Similar homes
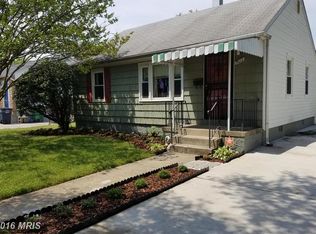
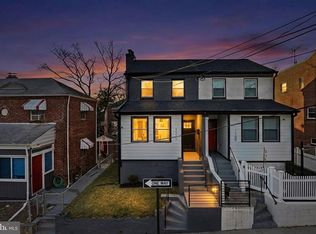
- $475,0003 bd3 ba1.5k sqft1111 Anacostia Rd SE, Washington, DC 20019For Sale
 MLS ID #DCDC2282156, Andy Hewitt, Compass. Bright MLS
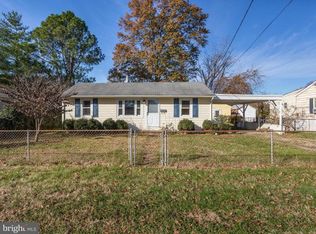
 - $470,0003 bd3 ba1.4k sqft305 34th Pl NE, Washington, DC 20019For Sale
 MLS ID #DCDC2282530, Mahamed Bushara, Real Broker, LLC. Bright MLS
 - $465,0004 bd2 ba1.1k sqft3900 73rd Ave, Hyattsville, MD 20784For Sale
 MLS ID #MDPG2205154, Khaneisha Pagan, KW Metro Center. Bright MLS
 - $449,0003 bd2 ba1.2k sqft1101 16th St NE, Washington, DC 20002For Sale
 MLS ID #DCDC2282764, Jacob Abbott, Berkshire Hathaway HomeServices PenFed Realty. Bright MLS
 - $450,0003 bd1 ba1k sqft2842 30th St NE, Washington, DC 20018For SaleMLS ID #DCDC2280018, JR Ruzic, Keller Williams Realty. Bright MLS
- $425,0004 bd3 ba1.6k sqft.h & F Management Ass., Bladensburg, MD 20710For SaleMLS ID #MDPG2213626, Erika Lara, TTR Sotheby's International Realty. Bright MLS
- $390,0003 bd2 ba1.1k sqft844 50th Pl NE, Washington, DC 20019For SaleMLS ID #DCDC2277846, Jonathan Eng, Century 21 Redwood Realty. Bright MLS
- $459,0003 bd3 ba1.1k sqft6005 Spell Rd, Clinton, MD 20735For SaleMLS ID #MDPG2208336, Samantha Johnson, Keller Williams Preferred Properties. Bright MLS
- $525,0003 bd3 ba1k sqft1712 U St SE, Washington, DC 20020For SaleMLS ID #DCDC2279102, Shane Brownell, RE/MAX Executives. Bright MLS
- $460,0005 bd3 ba1.4k sqft3504 23rd Pkwy, Temple Hills, MD 20748For SaleMLS ID #MDPG2214084, Jaya Tawney, Pearson Smith Realty, LLC. Bright MLS
- $424,9003 bd1 ba1.4k sqft6601 Horseshoe Rd, Clinton, MD 20735For SaleMLS ID #MDPG2210850, Carolyn Young, Samson Properties. Bright MLS
- $475,0002 bd2 ba1.2k sqft309 35th St NE, Washington, DC 20019For SaleMLS ID #DCDC2280292, Melinda Hines, RE/MAX Realty Services. Bright MLS
- $419,5002 bd1 ba1.2k sqft717 Emerson St NE, Washington, DC 20017For SaleMLS ID #DCDC2272508, yalcin zabun, Samson Properties. Bright MLS
- $579,9994 bd3 ba1.7k sqft4116 32nd St, Mount Rainier, MD 20712For SaleMLS ID #MDPG2199784, Nicola Taylor, TTR Sotheby's International Realty. Bright MLS
- $435,9903 bd2 ba1.3k sqft10904 Livingston Rd, Fort Washington, MD 20744For SaleMLS ID #MDPG2217026, Antonieta Henriquez, Premiere Realty LLC. Bright MLS
- $479,9004 bd2 ba1.6k sqft7945 Tower Court Rd, Severn, MD 21144For SaleMLS ID #MDAA2155720, Gabriella Vidro, Douglas Realty, LLC. Bright MLS
- $385,0003 bd2 ba1.3k sqft5517 Walker Mill Rd, Capitol Heights, MD 20743For SaleMLS ID #MDPG2213266, Iker Perez Iturbe, NBI Realty, LLC. Bright MLS
- $415,0004 bd3 ba1.2k sqft1002 58th Ave, Capitol Heights, MD 20743For SaleMLS ID #MDPG2205938, Brandon Warner, Compass. Bright MLS
- $499,9002 bd3 ba1.3k sqft1834 Providence St NE, Washington, DC 20002For SaleMLS ID #DCDC2225096, Kenneth Lewis, Realty Advantage of Maryland LLC. Bright MLS
- $585,0003 bd2 ba1.3k sqft710 Dryden St, Silver Spring, MD 20901For SaleMLS ID #MDMC2249658, Delilah Dane, Redfin Corp. Bright MLS
