Skip main navigation
Sold for $1,700,000
Street View
  • Listing Provided by: Aniz Uhler, Broker
    Bought with: Aniz Uhler, Broker
    $1,700,000

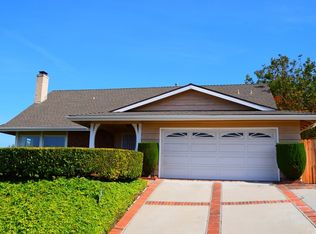
    5014 Silver Arrow Dr, Rancho Palos Verdes, CA 90275

    3beds
    2,891sqft
    Single Family Residence
    Built in 1965
    10,723 Square Feet Lot
    $1,688,800 Zestimate®
    $588/sqft
    $7,299 Estimated rent

    Home value

    $1,688,800

    $1.52M - $1.87M

    $7,299/mo

    Zestimate® history
    Loading
    Loading...

    Owner options

    List your home for rent

    $7,299/mo

    Rent Zestimate®

    Find your next renter with Zillow Rental Manager. Plus, with online applications, you can quickly screen prospective tenants – for free.

    Learn more

    $7,299/mo

    Rent Zestimate®

    Refinance and save

    $10,675/mo

    Est. payment

    Refinancing to a lower rate could help reduce your monthly payments and save thousands over the life of the loan.

    See today's rates

    $10,675/mo

    Est. payment

    Explore your selling options

    Work with a Zillow partner agent

    Leverage their expertise and Zillow's premium Showcase listings to get your home seen by more buyers.

    Get started

    List with your own agent

    Get your home in front of millions of buyers by listing it on Zillow.

    Learn how to do it

    Sell it yourself

    Take full control of how buyers see your home on Zillow by listing For Sale by Owner (FSBO).

    List your home

    What's special

    Fabulous viewsCustom woodworkCustom brick and woodworkEuropean commercial grade kitchenUpdated homesFrench doorsCovered grotto style patios
    Please visit this spacious custom home with fabulous views! Custom brick and woodwork. Do you love views, updated homes and custom woodwork, stained glass windows, covered grotto style patios. Spacious areas throughout your home for your private pleasure or large gatherings. This home has a European Commercial grade kitchen. Induction cooktop. Custom brickwork, French doors, built in wood China/curio cabinet. Real wood everywhere. Meticulously cared for by long time owners. AC condenser replaced 2022

    Zillow last checked:

    Listing updated:

    Listing Provided by:

    Aniz Uhler DRE #00976272 949-244-2828,

    Aniz Uhler, Broker

    Bought with:

    Aniz Uhler, DRE #00976272

    Aniz Uhler, Broker

    Source: CRMLS,MLS#: OC25026884MLS LogoOriginating MLS: California Regional MLS

    Facts & features

    Interior

    Bedrooms & bathrooms
    • Bedrooms: 3
    • Bathrooms: 3
    • Full bathrooms: 2
    • 1/4 bathrooms: 1
    • Main level bathrooms: 2
    • Main level bedrooms: 3
    Primary bedroom
    • Features: Main Level Primary
    Bedroom
    • Features: All Bedrooms Down
    Bedroom
    • Features: Bedroom on Main Level
    Bathroom
    • Features: Bathroom Exhaust Fan, Bathtub, Dual Sinks, Full Bath on Main Level, Low Flow Plumbing Fixtures, Quartz Counters, Tub Shower, Walk-In Shower
    Other
    • Features: Dressing Area
    Kitchen
    • Features: Kitchen/Family Room Combo, Pots & Pan Drawers, Remodeled, Self-closing Cabinet Doors, Self-closing Drawers, Solid Surface Counters, Updated Kitchen
    Heating
    • Central, Fireplace(s)
    Cooling
    • Central Air, Gas
    Appliances
    • Included: Built-In Range, Dishwasher, Electric Range, Disposal, Microwave, Refrigerator, Range Hood, Self Cleaning Oven
    • Laundry: Gas Dryer Hookup, In Garage
    Features
    • Breakfast Bar, Built-in Features, Brick Walls, Separate/Formal Dining Room, Eat-in Kitchen, Open Floorplan, Recessed Lighting, Solid Surface Counters, Track Lighting, All Bedrooms Down, Bedroom on Main Level, Dressing Area, Entrance Foyer, Main Level Primary
    • Flooring: Carpet, Wood
    • Windows: Blinds, Stained Glass, Skylight(s)
    • Has fireplace: Yes
    • Fireplace features: Living Room
    • Common walls with other units/homes: No Common Walls
    Interior area
    • Total interior livable area: 2,891 sqft

    Property

    Parking
    • Total spaces: 6
    • Parking features: Concrete, Door-Multi, Direct Access, Driveway, Driveway Up Slope From Street, Garage, Garage Door Opener, Private, Garage Faces Side
    • Attached garage spaces: 2
    • Uncovered spaces: 4
    Accessibility
    • Accessibility features: Customized Wheelchair Accessible, Grab Bars, No Stairs
    Features
    • Levels: One
    • Stories: 1
    • Entry location: 1
    • Patio & porch: Rear Porch, Brick, Concrete, Covered, Deck, Open, Patio
    • Exterior features: Awning(s), Rain Gutters, Brick Driveway
    • Pool features: None
    • Spa features: None
    • Has view: Yes
    • View description: City Lights, Neighborhood
    Lot
    • Size: 10,723 sqft
    • Features: 2-5 Units/Acre, Back Yard, Drip Irrigation/Bubblers, Front Yard, Garden, Sprinklers In Rear, Sprinklers In Front, Landscaped, Ranch, Sprinklers Timer, Sprinklers On Side, Sprinkler System, Sloped Up, Yard
    Details
    • Parcel number: 7586003028
    • Zoning: RPRS10000*
    • Special conditions: Trust

    Construction

    Type & style
    • Home type: SingleFamily
    • Architectural style: Modern,Traditional
    • Property subtype: Single Family Residence
    Materials
    • Brick, Drywall, Ducts Professionally Air-Sealed, Frame, Concrete, Plaster, Stucco
    • Foundation: Slab
    • Roof: Concrete,Fire Proof,Tile
    Condition
    • Additions/Alterations,Updated/Remodeled
    • New construction: No
    • Year built: 1965

    Utilities & green energy

    • Electric: 220 Volts Other, Electricity - On Property, 220 Volts in Garage, See Remarks
    • Sewer: Public Sewer
    • Water: Public
    • Utilities for property: Cable Connected, Electricity Connected, Natural Gas Connected, Phone Connected, Sewer Connected, Underground Utilities, Water Connected

    Community & neighborhood

    Security
    • Security features: Carbon Monoxide Detector(s)
    Community
    • Community features: Curbs, Hiking, Park, Ravine, Storm Drain(s), Street Lights, Suburban, Sidewalks
    Location
    • Region: Rancho Palos Verdes

    Other

    Other facts
    • Listing terms: Cash,Cash to New Loan,Conventional,FHA
    • Road surface type: Paved

    Price history

    DateEventPrice
    5/29/2025Sold$1,700,000-4.2%$588/sqft
    Source: CRMLS #OC25026884 Report a problem
    4/23/2025Pending sale$1,775,000$614/sqft
    Source: CRMLS #OC25026884 Report a problem
    4/10/2025Contingent$1,775,000$614/sqft
    Source: CRMLS #OC25026884 Report a problem
    4/7/2025Price change$1,775,000-11.2%$614/sqft
    Source: CRMLS #OC25026884 Report a problem
    3/5/2025Price change$1,999,999-13.5%$692/sqft
    Source: CRMLS #OC25026884 Report a problem
    2/6/2025Listed for sale$2,312,800$800/sqft
    Source: CRMLS #OC25026884 Report a problem
    9/11/2022Listing removed--
    Source: Zillow Rental Manager Report a problem
    9/7/2022Price change$5,800-7.9%$2/sqft
    Source: Zillow Rental Manager Report a problem
    9/5/2022Price change$6,300-7.4%$2/sqft
    Source: Zillow Rental Manager Report a problem
    9/2/2022Price change$6,800-4.2%$2/sqft
    Source: Zillow Rental Manager Report a problem
    8/31/2022Price change$7,100+1.4%$2/sqft
    Source: Zillow Rental Manager Report a problem
    8/26/2022Listed for rent$7,000$2/sqft
    Source: Zillow Rental Manager Report a problem

    Public tax history

    YearProperty taxesTax assessment
    2025$4,755 +11%$338,369 +2%
    2024$4,282 +3.7%$331,735 +2%
    2023$4,131 +4.8%$325,231 +2%
    2022$3,940 +0.7%$318,854 +2%
    2021$3,915 +1.3%$312,603 +1%
    2020$3,865 $309,398 +2%
    2019$3,865 +5.9%$303,332 +2%
    2018$3,651 $297,386 +2%
    2017$3,651 +2%$291,556 +2%
    2016$3,581 -7.2%$285,840 +1.5%
    2015$3,858 +10.7%$281,547 +2%
    2014$3,486 $276,033 +2.5%
    2012-- $269,400 +2%
    2011-- $264,119 +0.8%
    2010-- $262,146 -0.2%
    2009-- $262,770 +2%
    2008-- $257,619 +2%
    2007-- $252,569 +2%
    2006-- $247,618
    2005-- $247,618 +4%
    2004-- $238,005 +1.9%
    2003-- $233,644 +2%
    2002-- $229,064 +4%
    2000-- $220,171

    Find assessor info on the county website

    Neighborhood: 90275

    Nearby schools

    GreatSchools rating
    Schools provided by the listing agent
    • Elementary: Soleado
    • Middle: Ridgecrest
    • High: Peninsula

    Source: CRMLS. This data may not be complete. We recommend contacting the local school district to confirm school assignments for this home.

    Get a cash offer in 3 minutes
    Find out how much your home could sell for in as little as 3 minutes with a no-obligation cash offer.
    Estimated market value
    $1,688,800
    Get a cash offer in 3 minutes
    Find out how much your home could sell for in as little as 3 minutes with a no-obligation cash offer.
    Estimated market value
    $1,688,800