SELLER (ORCHARD PROPERTY) IS OFFERING UP TO 3% SELLER CONCESSION TO BE USED TOWARD A RATE BUYDOWN OR CLOSING COSTS! Click the Virtual Tour link to view the 3D Tour. Over 2,400 of pristine interiors await! The main floor features three spacious living rooms, providing ample space for everyone to spread out. Say goodbye to dirty carpeting as this home offers a sleek and modern flooring throughout! Enjoy the versatility of a large living room dining room combo, a separate bonus space that would perfect for an office or play room, and an intimate family room that flows beautifully into the kitchen. As you explore further, you'll discover high ceilings and elegant crown molding. This impressive kitchen, complete with granite countertops, a beautifully tiled backsplash, an island for extra prep space, and spacious pantry. Make your way upstairs and admire the stunning tiled accents that adorn the stairs. All four bedrooms are conveniently located on the upper level, ensuring privacy and separation from the main living areas. The primary bedroom is a serene retreat, featuring a spacious walk-in closet. Pamper yourself in the luxurious primary ensuite, complete with a soaking tub, a walk-in shower, and a double vanity. This home has been recently updated with fresh interior paint throughout, laminate flooring installing in the primary bedroom closet and multiple entry ways. The fenced-in yard provides a covered patio and an extra deck area to enjoy the view of the greenbelt that backs this property. Conveniently located less than 30 minutes from San Antonio, this home offers the perfect balance of suburban living with easy access to city amenities. Whether you're seeking a peaceful escape or a vibrant social scene, this property delivers on every front.
Sold
Price Unknown
5014 Sunview Valley, San Antonio, TX 78244
4beds
2,409sqft
Single Family Residence
Built in 2012
5,314 Square Feet Lot
$273,100 Zestimate®
$--/sqft
$1,995 Estimated rent
Home value
$273,100
$259,000 - $287,000
$1,995/mo
Zestimate® history
Owner options
List your home for rent
$1,995/mo
Rent Zestimate®
Find your next renter with Zillow Rental Manager. Plus, with online applications, you can quickly screen prospective tenants – for free.
$1,995/mo
Rent Zestimate®
Refinance and save
$199/mo
Est. payment
Refinancing to a lower rate could help reduce your monthly payments and save thousands over the life of the loan.
$199/mo
Est. payment
Explore your selling options
Work with a Zillow partner agent
Leverage their expertise and Zillow's premium Showcase listings to get your home seen by more buyers.
Get startedList with your own agent
Get your home in front of millions of buyers by listing it on Zillow.
Learn how to do itSell it yourself
Take full control of how buyers see your home on Zillow by listing For Sale by Owner (FSBO).
List your homeWhat's special
Pristine interiorsHigh ceilingsSeparate bonus spaceMultiple entry waysAmple spaceExtra prep spaceIntimate family room
Zillow last checked:
Listing updated:
Listed by:
Sergio Gomez TREC #716205 (956) 251-3738,
Orchard Brokerage
Source: LERA MLS,MLS#: 1693412
Facts & features
Interior
Bedrooms & bathrooms
- Bedrooms: 4
- Bathrooms: 3
- Full bathrooms: 2
- 1/2 bathrooms: 1
Primary bedroom
- Features: Walk-In Closet(s), Ceiling Fan(s), Full Bath
- Level: Upper
- Area: 289
- Dimensions: 17 x 17
Bedroom 2
- Area: 156
- Dimensions: 13 x 12
Bedroom 3
- Area: 110
- Dimensions: 10 x 11
Bedroom 4
- Area: 121
- Dimensions: 11 x 11
Primary bathroom
- Features: Tub/Shower Separate, Double Vanity, Soaking Tub
- Area: 88
- Dimensions: 11 x 8
Family room
- Area: 240
- Dimensions: 16 x 15
Kitchen
- Area: 121
- Dimensions: 11 x 11
Living room
- Area: 374
- Dimensions: 17 x 22
Heating
- Central, Electric
Cooling
- Ceiling Fan(s), Central Air
Appliances
- Included: Microwave, Range, Disposal, Dishwasher, Electric Water Heater
- Laundry: Upper Level, Laundry Room, Washer Hookup, Dryer Connection
Features
- Three Living Area, Liv/Din Combo, Eat-in Kitchen, Two Eating Areas, Kitchen Island, Breakfast Bar, Utility Room Inside, All Bedrooms Upstairs, Open Floorplan, Walk-In Closet(s), Ceiling Fan(s), Solid Counter Tops, Programmable Thermostat
- Flooring: Ceramic Tile, Laminate
- Windows: Window Coverings
- Has basement: No
- Has fireplace: No
- Fireplace features: Not Applicable
Interior area
- Total structure area: 2,409
- Total interior livable area: 2,409 sqft
Property
Parking
- Total spaces: 2
- Parking features: Two Car Garage, Attached, Garage Door Opener
- Attached garage spaces: 2
Features
- Levels: Two
- Stories: 2
- Patio & porch: Patio, Covered
- Pool features: None
Lot
- Size: 5,314 Square Feet
- Features: Curbs, Sidewalks
Details
- Parcel number: 050809780040
Construction
Type & style
- Home type: SingleFamily
- Architectural style: Traditional
- Property subtype: Single Family Residence
Materials
- Stucco, Siding
- Foundation: Slab
- Roof: Composition
Condition
- Pre-Owned
- New construction: No
- Year built: 2012
Utilities & green energy
- Sewer: Sewer System
- Water: Water System
Community & HOA
Community
- Features: Playground
- Security: Smoke Detector(s), Prewired, Carbon Monoxide Detector(s)
- Subdivision: Mustang Valley
HOA
- Has HOA: Yes
- HOA fee: $200 annually
- HOA name: HILL COUNTRY HOMEOWNERS ASSOCIATION MANAGEMENT
Location
- Region: San Antonio
Financial & listing details
- Tax assessed value: $290,320
- Annual tax amount: $5,484
- Date on market: 9/11/2025
- Cumulative days on market: 238 days
- Listing terms: Conventional,FHA,VA Loan,Cash
- Road surface type: Paved, Asphalt
Price history
| Date | Event | Price |
|---|---|---|
| 2/22/2024 | Sold | -- |
Source:  LERA MLS #1693412 Report a problem LERA MLS #1693412 Report a problem | ||
| 2/7/2024 | Pending sale | $275,000$114/sqft |
Source: LERA MLS #1693412 Report a problem | ||
| 1/24/2024 | Contingent | $275,000$114/sqft |
Source: LERA MLS #1693412 Report a problem | ||
| 1/11/2024 | Listed for sale | $275,000$114/sqft |
Source: LERA MLS #1693412 Report a problem | ||
| 1/4/2024 | Contingent | $275,000$114/sqft |
Source: LERA MLS #1693412 Report a problem | ||
| 12/7/2023 | Price change | $275,000-3.5%$114/sqft |
Source: LERA MLS #1693412 Report a problem | ||
| 11/25/2023 | Listed for sale | $285,000$118/sqft |
Source: LERA MLS #1693412 Report a problem | ||
| 11/20/2023 | Contingent | $285,000$118/sqft |
Source: LERA MLS #1693412 Report a problem | ||
| 11/10/2023 | Listed for sale | $285,000-3.4%$118/sqft |
Source: LERA MLS #1693412 Report a problem | ||
| 11/1/2023 | Listing removed | -- |
Source: LERA MLS #1693412 Report a problem | ||
| 10/12/2023 | Listed for sale | $294,900$122/sqft |
Source: LERA MLS #1693412 Report a problem | ||
| 10/5/2023 | Contingent | $294,900$122/sqft |
Source: LERA MLS #1693412 Report a problem | ||
| 9/12/2023 | Price change | $294,9000%$122/sqft |
Source: LERA MLS #1693412 Report a problem | ||
| 8/14/2023 | Price change | $295,000-1.6%$122/sqft |
Source: LERA MLS #1693412 Report a problem | ||
| 7/3/2023 | Price change | $299,900-1.6%$124/sqft |
Source: LERA MLS #1693412 Report a problem | ||
| 6/6/2023 | Listed for sale | $304,900$127/sqft |
Source: LERA MLS #1693412 Report a problem | ||
Public tax history
| Year | Property taxes | Tax assessment |
|---|---|---|
| 2025 | $5,306 -2.9% | $290,320 |
| 2024 | $5,465 +107.3% | $290,320 +8.2% |
| 2023 | $2,636 | $268,245 +10% |
| 2022 | -- | $243,859 +10% |
| 2021 | -- | $221,690 +2.6% |
| 2020 | -- | $216,030 +4.4% |
| 2019 | -- | $206,920 +5.3% |
| 2018 | -- | $196,460 +8.4% |
| 2017 | $3,774 -8.6% | $181,300 +2.3% |
| 2016 | $4,129 +12.9% | $177,280 +3.6% |
| 2015 | $3,656 | $171,090 +7.2% |
| 2014 | $3,656 | $159,600 +44.6% |
| 2013 | -- | $110,360 +607.4% |
| 2012 | -- | $15,600 |
| 2011 | -- | $15,600 |
| 2010 | -- | $15,600 |
| 2009 | -- | $15,600 |
Find assessor info on the county website
Neighborhood: 78244
Nearby homes
- $--3 bd3 ba1.7k sqft5018 Sunview Valley, San Antonio, TX 78244Sold

- $219,7003 bd2 ba1.3k sqft5010 Sunview Valley, San Antonio, TX 78244Off Market

- $255,9004 bd2 ba2.2k sqft5006 Sunview Valley, San Antonio, TX 78244Off Market
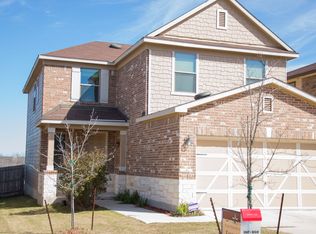
- $---- bd-- ba-- sqft5006 Sunview Vall, San Antonio, TX 78244Off Market
- $233,5003 bd2 ba1.9k sqft5022 Sunview Valley, San Antonio, TX 78244Off Market
- $---- bd-- ba-- sqft5022 Sunview Vall, San Antonio, TX 78244Off Market
- $218,3003 bd2 ba1.7k sqft5002 Sunview Valley, San Antonio, TX 78244Off Market
- $219,7003 bd3 ba1.7k sqft5026 Sunview Valley, San Antonio, TX 78244Off Market
Nearby schools
GreatSchools rating
- 2/10Escondido Elementary SchoolGrades: PK-5Distance: 0.9 mi
- 2/10Henry Metzger Middle SchoolGrades: 6-8Distance: 0.5 mi
- 3/10Karen Wagner High SchoolGrades: 9-12Distance: 1.8 mi
Schools provided by the listing agent
- Elementary: Escondido Elementary
- Middle: Metzger
- High: Wagner
- District: Judson
Source: LERA MLS. This data may not be complete. We recommend contacting the local school district to confirm school assignments for this home.
Get a cash offer in 3 minutes
Find out how much your home could sell for in as little as 3 minutes with a no-obligation cash offer.
Estimated market value
$273,100
Get a cash offer in 3 minutes
Find out how much your home could sell for in as little as 3 minutes with a no-obligation cash offer.
Estimated market value
$273,100
- Texas
- Bexar County
- San Antonio
- 78244
- 5014 Sunview Valley
Nearby cities
Nearby neighborhoods
Nearby zip codes
Other San Antonio Topics
