Skip main navigation
Closed
  • $275,400

    5014 Tristam Ct, Fort Wayne, IN 46815

    4beds
    2,052sqft
    Single Family Residence
    Built in 1970
    0.26 Acres Lot
    $275,400 Zestimate®
    $--/sqft
    $2,082 Estimated rent

    Home value

    $275,400

    $256,000 - $295,000

    $2,082/mo

    Zestimate® history
    Loading
    Loading...

    Owner options

    List your home for rent

    $2,082/mo

    Rent Zestimate®

    Find your next renter with Zillow Rental Manager. Plus, with online applications, you can quickly screen prospective tenants – for free.

    Learn more

    $2,082/mo

    Rent Zestimate®

    Refinance and save

    $1,678/mo

    Est. payment

    Refinancing to a lower rate could help reduce your monthly payments and save thousands over the life of the loan.

    See today's rates

    $1,678/mo

    Est. payment

    Explore your selling options

    Work with a Zillow partner agent

    Leverage their expertise and Zillow's premium Showcase listings to get your home seen by more buyers.

    Get started

    List with your own agent

    Get your home in front of millions of buyers by listing it on Zillow.

    Learn how to do it

    Sell it yourself

    Take full control of how buyers see your home on Zillow by listing For Sale by Owner (FSBO).

    List your home

    What's special

    Located on a cul-de-sacCul-de-sac lotConvenient laundry room
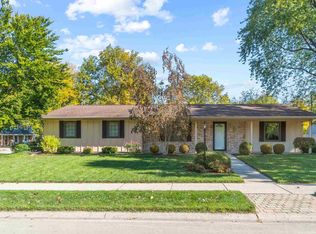
    Welcome to this beautifully updated 2-story home located on a cul-de-sac in the desirable Camelot addition. Offering 2,052 square feet of living space, this 4 Bedroom, 2 Full Baths, and 1 Half Bath home features a layout designed for comfortable everyday living and entertaining alike. The main level includes a spacious living room, a cozy family room with a wood-burning fireplace and gas starter, a beautifully remodeled kitchen with adjoining nook and built-in bar area, and a convenient laundry room. The fireplace was serviced within the last year, adding peace of mind and charm for the next owner. This home has seen numerous updates in recent years including vinyl plank flooring (2021), carpet (2021), remodeled kitchen (2021), all bathrooms remodeled (2021), interior doors and trim (2021), interior paint (2021), lighting fixtures (2021), furnace (2021), and central air unit (2021). The water heater was replaced in 2019. The roof is approximately 16 years old. Situated on a cul-de-sac lot, this move-in-ready home offers a great combination of space, functionality, and modern updates while being conveniently located near schools, parks, shopping, and other amenities. Don’t miss your opportunity to make this well-maintained Camelot home your own.

    Zillow last checked:

    Listing updated:

    Listed by:

    Joshua Hartzog 260-494-6256,

    RealtyFlex of N.E. Indiana LLC,

    Brian Hartzog,

    RealtyFlex of N.E. Indiana LLC

    Bought with:

    Sam Hartman, RB14044565

    Coldwell Banker Real Estate Gr

    Source: IRMLS,MLS#: 202617109MLS Logo

    Facts & features

    Interior

    Bedrooms & bathrooms
    • Bedrooms: 4
    • Bathrooms: 3
    • Full bathrooms: 2
    • 1/2 bathrooms: 1
    Bedroom 1
    • Level: Upper
    Bedroom 2
    • Level: Upper
    Dining room
    • Level: Main
    • Area: 144
    • Dimensions: 12 x 12
    Family room
    • Level: Main
    • Area: 270
    • Dimensions: 18 x 15
    Kitchen
    • Level: Main
    • Area: 204
    • Dimensions: 17 x 12
    Living room
    • Level: Main
    • Area: 234
    • Dimensions: 13 x 18
    Heating
    • Forced Air
    Cooling
    • Central Air
    Appliances
    • Included: Disposal, Dishwasher, Microwave, Refrigerator, Washer, Dryer-Gas, Gas Water Heater
    Features
    • Flooring: Carpet, Vinyl
    • Has basement: No
    • Number of fireplaces: 1
    • Fireplace features: Family Room
    Interior area
    • Total structure area: 2,052
    • Total interior livable area: 2,052 sqft
    • Finished area above ground: 2,052
    • Finished area below ground: 0

    Property

    Parking
    • Total spaces: 2
    • Parking features: Attached, Concrete
    • Attached garage spaces: 2
    • Has uncovered spaces: Yes
    Features
    • Levels: Two
    • Stories: 2
    • Patio & porch: Patio, Porch Covered
    • Fencing: Privacy
    Lot
    • Size: 0.26 Acres
    • Dimensions: 102x112
    • Features: Cul-De-Sac, City/Town/Suburb
    Details
    • Additional structures: Shed
    • Parcel number: 020828153004.000072

    Construction

    Type & style
    • Home type: SingleFamily
    • Property subtype: Single Family Residence
    Materials
    • Aluminum Siding, Brick
    • Foundation: Slab
    • Roof: Asphalt
    Condition
    • New construction: No
    • Year built: 1970

    Utilities & green energy

    • Sewer: City
    • Water: City

    Community & neighborhood

    Location
    • Region: Fort Wayne
    • Subdivision: Camelot

    Price history

    DateEventPrice
    6/11/2026Sold$275,400+2%
    Source: IRMLS #202617109 Report a problem
    5/9/2026Pending sale$269,900
    Source: IRMLS #202617109 Report a problem
    5/7/2026Listed for sale$269,900+86.3%
    Source: IRMLS #202617109 Report a problem
    8/3/2020Listing removed$144,900$71/sqft
    Source: RE/MAX Results #202028637 Report a problem
    7/24/2020Listed for sale$144,900$71/sqft
    Source: RE/MAX Results #202028637 Report a problem

    Public tax history

    YearProperty taxesTax assessment
    2025$2,268 +7.8%$213,700 +7%
    2024$2,104 +4.2%$199,700 +4%
    2023$2,019 +27.2%$192,000 +6.2%
    2022$1,587 -3.1%$180,800 +25.6%
    2021$1,637 +5.1%$144,000 -4.8%
    2020$1,558 -30%$151,300 +4.9%
    2019$2,226 +65.1%$144,300 +5.2%
    2018$1,348 +0.6%$137,200 +11.1%
    2017$1,340 +6%$123,500 +4.7%
    2016$1,265 +10.1%$118,000 +5.6%
    2014$1,148 -1.6%$111,700 -1.7%
    2013$1,167 +6.1%$113,600 +3.3%
    2011$1,100 $110,000 +6%
    2010-- $103,800 -9.3%
    2007-- $114,500 +18.4%
    2005-- $96,700
    2004-- $96,700 +61.7%
    2001-- $59,800 +200.1%
    1999-- $19,930

    Find assessor info on the county website

    Neighborhood: Camelot

    Nearby schools

    GreatSchools rating
    Schools provided by the listing agent
    • Elementary: Harris
    • Middle: Lane
    • High: Snider
    • District: Fort Wayne Community

    Source: IRMLS. This data may not be complete. We recommend contacting the local school district to confirm school assignments for this home.

    Get pre-qualified for a loan
    At Zillow Home Loans, we can pre-qualify you in as little as 5 minutes with no impact to your credit score.

    An equal housing lender. NMLS #10287.

    Sell for more on Zillow
    Get a Zillow Showcase℠ listing at no additional cost and you could sell for .
    $275,400
    2% more
    +$5,508
    With Zillow Showcase(estimated)
    $280,908