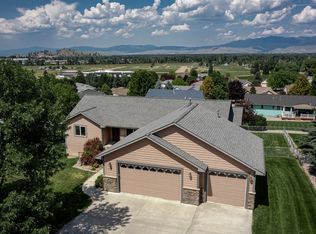
Impeccably maintained 3 bedroom + bonus room, 2.5 bath home with very spacious rooms throughout. The main floor includes a tiled entry, U-shaped kitchen with cherry wood cabinets, center island, & newer wall oven plus living room with a double sided gas fireplace, dining room, primary suite, secondary bedroom (currently used as an office), half bath, and laundry room just off the finished 2 car garage with built in workbenches/storage. Downstairs invites you into a family room (stubbed for future gas stove) with a slider door to the rear patio and fenced yard. Off the family room to the south, there is a den/flex space with plumbing stubbed for a future sink/wet bar, large storage room, & mechanical room with a newer water heater (2013), Daiken GFA furnace and central air conditioner new in 2021. To the north of the family room, there is a large bedroom overlooking the yard, a bonus room and a generous bathroom to accommodate guests or additional family members. In 2015 the rear deck was rebuilt using composite board decking and framed on the north end to carry the weight of a hot tub (dedicated power for a hot tub is stubbed in & roughed in speaker wire). The deck is covered on the south end (stubbed with natural gas for a gas grill) and wraps around the length of the back of the house. There is no shortage of outdoor dining/living/entertaining space off the main level nor on the lower level concrete patio and into the large irrigated/fenced/landscaped yard. This is truly a phenomenal property with sweeping views located at the end of the Victor Court cul-de-sac in Lower Maloney Ranch. Contact Carroll Anne Sowerby at 406-544-9537 or your real estate professional.
Closed
Price Unknown
5014 Victor Ct, Missoula, MT 59803
3beds
3,635sqft
Single Family Residence
Built in 1999
0.39 Acres Lot
$832,500 Zestimate®
$--/sqft
$3,652 Estimated rent
Home value
$832,500
$791,000 - $874,000
$3,652/mo
Zestimate® history
Owner options
List your home for rent
$3,652/mo
Rent Zestimate®
Find your next renter with Zillow Rental Manager. Plus, with online applications, you can quickly screen prospective tenants – for free.
$3,652/mo
Rent Zestimate®
Refinance and save
$95/mo
Est. payment
Refinancing to a lower rate could help reduce your monthly payments and save thousands over the life of the loan.
$95/mo
Est. payment
Explore your selling options
Work with a Zillow partner agent
Leverage their expertise and Zillow's premium Showcase listings to get your home seen by more buyers.
Get startedList with your own agent
Get your home in front of millions of buyers by listing it on Zillow.
Learn how to do itSell it yourself
Take full control of how buyers see your home on Zillow by listing For Sale by Owner (FSBO).
List your homeWhat's special
Zillow last checked:
Listing updated:
Listed by:
Carroll Anne Sowerby 406-544-9537,
Ink Realty Group
Bought with:
Shelly Evans, RRE-BRO-LIC-14230
Missoula Realty
Source: MRMLS,MLS#: 30024422
Facts & features
Interior
Bedrooms & bathrooms
- Bedrooms: 3
- Bathrooms: 3
- Full bathrooms: 2
- 1/2 bathrooms: 1
Primary bedroom
- Level: Main
Bedroom 3
- Level: Lower
Primary bathroom
- Description: On-suite
- Level: Main
Bathroom 2
- Description: Half bath
- Level: Main
Bathroom 3
- Description: Full bath
- Level: Lower
Bonus room
- Level: Lower
Den
- Description: Flex room
- Level: Lower
Dining room
- Level: Main
Kitchen
- Level: Main
Laundry
- Level: Main
Living room
- Level: Main
Living room
- Level: Lower
Utility room
- Description: Mechanical
- Level: Lower
Heating
- Forced Air, Gas, Wall Furnace
Cooling
- Central Air
Appliances
- Included: Dishwasher, Disposal, Microwave, Range, Refrigerator, Water Softener
- Laundry: Washer Hookup
Features
- Fireplace, Main Level Primary
- Basement: Finished,Walk-Out Access
- Number of fireplaces: 1
Interior area
- Total interior livable area: 3,635 sqft
- Finished area below ground: 1,807
Property
Parking
- Total spaces: 2
- Parking features: Garage, Garage Door Opener
- Attached garage spaces: 2
Accessibility
- Accessibility features: Accessible Hallway(s)
Features
- Levels: One
- Stories: 1
- Patio & porch: Deck, Front Porch, Patio
- Exterior features: Rain Gutters, See Remarks
- Fencing: Back Yard,Chain Link
- Has view: Yes
- View description: Mountain(s), Residential
Lot
- Size: 0.39 Acres
- Features: Back Yard, Front Yard, Landscaped, Sprinklers In Ground, Views
Details
- Parcel number: 04209211202400000
- Zoning: Residential
- Zoning description: R20
- Special conditions: Standard
Construction
Type & style
- Home type: SingleFamily
- Architectural style: Other,Ranch
- Property subtype: Single Family Residence
Materials
- Batts Insulation, Blown-In Insulation
- Foundation: Poured
- Roof: Composition
Condition
- Updated/Remodeled,See Remarks
- New construction: No
- Year built: 1999
Utilities & green energy
- Sewer: Public Sewer
- Water: Public
- Utilities for property: Cable Available, Electricity Connected, Natural Gas Connected, High Speed Internet Available
Community & HOA
Community
- Features: Sidewalks
- Security: Carbon Monoxide Detector(s), Smoke Detector(s)
HOA
- Has HOA: Yes
- Amenities included: Park
- Services included: Common Area Maintenance
- HOA fee: $95 annually
- HOA name: Maloney Ranch Hoa
Location
- Region: Missoula
Financial & listing details
- Tax assessed value: $853,992
- Annual tax amount: $8,193
- Date on market: 6/26/2024
- Listing agreement: Exclusive Right To Sell
- Listing terms: Cash,Conventional,FHA,VA Loan
Price history
| Date | Event | Price |
|---|---|---|
| 6/26/2024 | Sold | -- |
Source:  MRMLS #30024422 Report a problem MRMLS #30024422 Report a problem | ||
| 5/15/2024 | Listed for sale | $739,000$203/sqft |
Source: MRMLS #30024422 Report a problem | ||
Public tax history
| Year | Property taxes | Tax assessment |
|---|---|---|
| 2025 | $6,513 -14.2% | $766,500 +13.7% |
| 2024 | $7,588 +7.9% | $674,200 |
| 2023 | $7,031 +25.2% | $674,200 +46.2% |
| 2022 | $5,614 +2.5% | $461,300 |
| 2021 | $5,479 +8.5% | $461,300 +11% |
| 2020 | $5,049 -2.5% | $415,500 |
| 2019 | $5,176 -6.3% | $415,500 +3.9% |
| 2018 | $5,523 +1.5% | $399,900 |
| 2017 | $5,439 +9.2% | $399,900 +5% |
| 2016 | $4,981 +7.7% | $380,900 |
| 2015 | $4,626 +9% | $380,900 +94.5% |
| 2014 | $4,244 +12.8% | $195,835 +1.2% |
| 2013 | $3,764 -1.6% | $193,587 +1.4% |
| 2012 | $3,827 | $190,929 |
| 2011 | -- | -- |
| 2010 | -- | -- |
| 2009 | -- | -- |
| 2008 | -- | $273,900 |
| 2007 | -- | $273,900 |
| 2006 | -- | $273,900 |
| 2005 | -- | $273,900 |
| 2004 | -- | $273,900 |
| 2003 | -- | $273,900 +22.5% |
| 2002 | -- | $223,600 |
| 2000 | -- | $223,600 |
Find assessor info on the county website
Neighborhood: Miller Creek
Nearby homes
- $780,6004 bd3 ba1.6k sqft5024 Victor Ct, Missoula, MT 59803Off Market

- $599,7002 bd1 ba1.4k sqft5004 Victor Ct, Missoula, MT 59803Off Market
- $675,6004 bd3 ba1.4k sqft5015 Geraldine Ct, Missoula, MT 59803Off Market
- $--4 bd4 ba3.7k sqft5034 Victor Ct, Missoula, MT 59803Sold
- $650,4004 bd3 ba2.1k sqft5021 Victor Ct, Missoula, MT 59803Off Market
- $701,9004 bd4 ba2.7k sqft5013 Victor Ct, Missoula, MT 59803Off Market
- $690,1003 bd2 ba2k sqft5003 Geraldine Ct, Missoula, MT 59803Off Market
- $887,7006 bd7 ba2.4k sqft5033 Victor Ct, Missoula, MT 59803Off Market
Nearby schools
GreatSchools rating
- 9/10Jeannette Rankin Elementary SchoolGrades: PK-5Distance: 0.3 mi
- 5/10Porter Middle SchoolGrades: 6-8Distance: 2.9 mi
- 7/10Sentinel High SchoolGrades: 9-12Distance: 3.6 mi
- Montana
- Missoula County
- Missoula
- 59803
- Miller Creek
- 5014 Victor Ct
Nearby cities
Nearby neighborhoods
Nearby zip codes
Other Missoula Topics
