THIS is the one you've been waiting for! Located in the heart of the Marlowe community, your stunning 4br/3ba + Loft home has SO MUCH to offer. Finished in late 2023 & boasting 80k in builder design upgrades throughout plus additional owner enhancements, this beautiful masterpiece is truly MOVE-IN-READY. As you enter the home, take a moment to take in the rare 2-story atrium entryway with clerestory windows allowing natural light to shine through. Only 3 other homes in the entire community have this structural feature! Along with 3'' baseboards throughout, beautiful wood-plank flooring graces your first floor living areas plus all wet areas on the upper level. Off the front of the home on the main level you will find a private tucked away bedroom/flex room complete with plush carpeting recessed lighting (perfect for a home office) plus there is a bath w/stand up shower next to it, great for guest or multi-generational living. Making your way to the back of the home, your great room floor plan has a large dining & living area with recessed lighting & large windows. Create those culinary delights in your beautifully laid out upgraded kitchen complete with ample quartz counters, fabulous herringbone design backsplash, a plethora of 42" upper cabinets w/crown molding, LARGE island with single sink & custom pendant lighting. There are SS appliances INCLUDING a 1yr old French-door fridge that is staying! There is a large pantry right off the mudroom as well! Before heading to your upper level, be sure to check out the lg storage area under the stairs! Heading upstairs there are 2 landings that will make getting up to your 2nd story a breeze. With plush carpeting gracing the 2nd level, the large loft area separates the owner's suite from the secondary bedrooms & is great for that 2nd living area, workout or playroom. The upstairs laundry room has upper storage cabinets and a 1 yr old front-load washer and dryer that are staying too! There is a nice sized linen closet just outside the laundry as well! Your owner's suite is large with its private en-suite conveniently tucked away complete with a fabulous super-shower, large vanity w/dual sinks, water closet plus large walk-in closet with peek-a-boo windows allowing natural light to shine in. The secondary bedrooms are nicely sized too and after a stop to see your 2nd full bath w/a custom shower head, your upstairs tour will be complete. And if this wasn't enough, the owner personally added professionally installed privacy tint to the energy-efficient windows, window treatments, soft-close bidet toilets at all 3 baths, ceiling fans & has night light plug wall plates throughout the home! And if that wasn't enough, the Seller will leave an Apple Genie Smart Home System that will operate indoor/outdoor lights, door locks & more. The Blink security system will convey as well - wow! The backyard showcases natural grass, plants & stone while modern solar lamps hug the walled perimeter. Your large covered patio is perfectly sized for dining al-fresco too! The 3 car garage has 8' doors, plenty of space for all your toys and has a service door conveniently located off the back of the garage allowing easy access to your private yard. There is a 5-filter HVAC system which will allow fresh air into the home on demand plus there is a smart grid home automation water heater as well. The exterior of the home was painted 1.5 months ago too! All this and on a north/south lot with a community dog park & play parks nearby?! WOW! Come see this barely lived-in beauty today!
Sold for $530,000
$530,000
5014 W CHERYL Drive, Glendale, AZ 85302
4beds
3baths
2,281sqft
Single Family Residence
Built in 2023
6,003 Square Feet Lot
$-- Zestimate®
$232/sqft
$2,731 Estimated rent
Home value
Not available
Estimated sales range
Not available
$2,731/mo
Zestimate® history
Owner options
List your home for rent
$2,731/mo
Rent Zestimate®
Find your next renter with Zillow Rental Manager. Plus, with online applications, you can quickly screen prospective tenants – for free.
$2,731/mo
Rent Zestimate®
Refinance and save
$3,203/mo
Est. payment
Refinancing to a lower rate could help reduce your monthly payments and save thousands over the life of the loan.
$3,203/mo
Est. payment
Explore your selling options
Work with a Zillow partner agent
Leverage their expertise and Zillow's premium Showcase listings to get your home seen by more buyers.
Get startedList with your own agent
Get your home in front of millions of buyers by listing it on Zillow.
Learn how to do itSell it yourself
Take full control of how buyers see your home on Zillow by listing For Sale by Owner (FSBO).
List your homeWhat's special
Covered patioSolar lampsLarge loft areaLarge pantryClerestory windowsLarge islandRecessed lighting
Zillow last checked:
Listing updated:
Listed by:
Leonard Clementi 602-266-7800,
My Home Group Real Estate,
Catherine Ann Clementi 623-688-7600,
My Home Group Real Estate
Bought with:
Michael Williamson, SA548507000
Russ Lyon Sotheby's International Realty
Source: ARMLS,MLS#: 6828786
Facts & features
Interior
Bedrooms & bathrooms
- Bedrooms: 4
- Bathrooms: 3
Heating
- ENERGY STAR Qualified Equipment, Electric
Cooling
- Central Air, ENERGY STAR Qualified Equipment
Appliances
- Included: Dryer, Washer, Refrigerator, Built-in Microwave, Dishwasher, Disposal
- Laundry: Upper Level
Features
- Pantry, Non-laminate Counter, High Speed Internet, Double Vanity, Upstairs, Breakfast Bar, 9+ Flat Ceilings, Kitchen Island, 3/4 Bath Master Bdrm, Bidet
- Flooring: Carpet, Tile
- Windows: Low Emissivity Windows, Double Pane Windows, Tinted Windows, Vinyl Frame
- Has basement: No
- Has fireplace: No
Interior area
- Total structure area: 2,281
- Total interior livable area: 2,281 sqft
Property
Parking
- Total spaces: 6
- Parking features: Garage Door Opener, Direct Access
- Garage spaces: 3
- Uncovered spaces: 3
Features
- Stories: 2
- Patio & porch: Covered
- Pool features: None
- Spa features: None
- Fencing: Block
Lot
- Size: 6,003 Square Feet
- Features: North/South Exposure, Desert Front, Gravel/Stone Back, Grass Back
Details
- Parcel number: 14805618
Construction
Type & style
- Home type: SingleFamily
- Property subtype: Single Family Residence
Materials
- Stucco, Wood Frame, Painted
- Roof: Tile
Condition
- Year built: 2023
Details
- Builder name: Landsea Homes
Utilities & green energy
- Sewer: Public Sewer
- Water: City Water
Community & HOA
Community
- Features: Playground, Biking/Walking Path
- Subdivision: MARLOWE
HOA
- Has HOA: Yes
- Services included: Maintenance Grounds
- HOA fee: $132 monthly
- HOA name: Marlowe
- HOA phone: 602-957-9191
Location
- Region: Glendale
Financial & listing details
- Price per square foot: $232/sqft
- Tax assessed value: $57,900
- Annual tax amount: $357
- Date on market: 3/11/2025
- Cumulative days on market: 38 days
- Listing terms: Cash,Conventional,FHA,VA Loan
- Ownership: Fee Simple
Price history
| Date | Event | Price |
|---|---|---|
| 4/17/2025 | Sold | $530,000-1.8%$232/sqft |
Source:  ARMLS #6828786 Report a problem ARMLS #6828786 Report a problem | ||
| 3/11/2025 | Listed for sale | $539,900-1.7%$237/sqft |
Source: ARMLS #6828786 Report a problem | ||
| 10/21/2024 | Listing removed | $549,000$241/sqft |
Source: ARMLS #6748341 Report a problem | ||
| 8/25/2024 | Listed for sale | $549,000$241/sqft |
Source: ARMLS #6748341 Report a problem | ||
Public tax history
| Year | Property taxes | Tax assessment |
|---|---|---|
| 2022 | -- | $8,685 +29% |
| 2021 | $386 +1.4% | $6,735 +42.1% |
| 2020 | $381 | $4,740 +12.5% |
| 2019 | -- | $4,215 |
Find assessor info on the county website
Neighborhood: 85302
Nearby homes
- $530,000-- bd-- ba-- sqft5014 W Cheryl Dr, Glendale, AZ 85302Sold
- $550,0005 bd3 ba2.5k sqft5020 W Cheryl Dr, Glendale, AZ 85302Sold

- $550,000-- bd-- ba-- sqft5020 W Cheryl Dr, Glendale, AZ 85302Sold
- $529,0774 bd3 ba2.1k sqft5008 W Cheryl Dr, Glendale, AZ 85302Sold
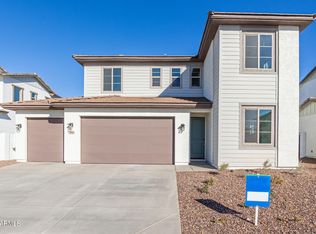
- $529,077-- bd-- ba-- sqft5008 W Cheryl Dr, Glendale, AZ 85302Sold
- $590,037-- bd-- ba-- sqft5013 W Beryl Ave, Glendale, AZ 85302Sold
- $62,3006,887 Square Feet5013 W Beryl Ave, Glendale, AZ 85302Off Market
- $539,8594 bd3 ba2.1k sqft5026 W Cheryl Dr, Glendale, AZ 85302Sold
Nearby schools
GreatSchools rating
- 6/10Sunset SchoolGrades: PK-6Distance: 0.6 mi
- 5/10Cholla Middle SchoolGrades: 5-8Distance: 2.5 mi
- 8/10Apollo High SchoolGrades: 9-12Distance: 1.7 mi
Schools provided by the listing agent
- Elementary: Sunset School
- Middle: Sunset School
- High: Apollo High School
- District: Cartwright Elementary District
Source: ARMLS. This data may not be complete. We recommend contacting the local school district to confirm school assignments for this home.


Get pre-qualified for a loan
At Zillow Home Loans, we can pre-qualify you in as little as 5 minutes with no impact to your credit score.An equal housing lender. NMLS #10287.
- Arizona
- Maricopa County
- Glendale
- 85302
- 5014 W CHERYL Drive
Nearby cities
Nearby neighborhoods
Nearby zip codes
Other Glendale Topics
