Skip main navigation
Active under contract
  • $750,000

    5014 W Frances Pl, Austin, TX 78731

    4beds
    2,013sqft
    : 
    $5,219/mo
    Get pre-qualified
    Single Family Residence
    Built in 1954
    7,257 Square Feet Lot
    $731,400 Zestimate®
    $373/sqft
    $-- HOA

    What's special

    Beautiful brick fireplacePrivate backyard retreatRecessed lightingUpdated cabinetryStainless steel appliancesBeautifully refinished hardwood floorsGranite countertops
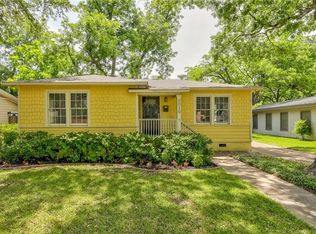
    Welcome to 5014 West Frances Place, a thoughtfully updated home in one of Central Austin's most desirable neighborhoods. Blending timeless character with modern improvements, this move-in-ready home offers the perfect balance of classic charm and everyday comfort. Recent improvements include a 30 years shingled roof (7/2026), beautifully refinished hardwood floors and fresh interior and exterior paint (7/2026), electrical service updated with a new main panel in 2014, and the sewer line was replaced in 2017. The windows throughout the home have also been replaced with Anderson windows. Step inside this well appointed home to find a spacious living area complete with beautiful brick fireplace. The kitchen was beautifully remodeled in 2021 with updated cabinetry, granite countertops, and features recessed lighting, stainless steel appliances and a free standing ice-maker. The dining area just off the kitchen is complete with built in bench seating and cabinets. The home also features a mother in law plan complete with a spacious primary suite located in the rear of the home including a primary bedroom with ensuite bathroom. The homes sunroom or secondary living area is found between the kitchen and primary suite. Improvements of this room include replacement of the original glass louvered windows with patio doors on both sides for ease of access to the private backyard, installation of split-system air-conditioning unit. The home also features 3 spacious bedrooms in the front section of the home with 2 additional baths featuring vintage tile from the era the home was built. Step outside to enjoy a private backyard retreat complete with a hot tub that conveys with the property—ideal for relaxing or entertaining. Ideally located near parks, some of Austin ISD's most prestegious schools, shopping, dining, and everything Central Austin has to offer, this beautifully maintained gem combines quality updates, functional living spaces, and an exceptional location.
    23 days
    |
    1,290
    |
    75
    |

    Likely to sell faster than

    Zillow last checked:

    Listing updated:

    Listed by:

    Tanya Alvarez (512) 575-3644,

    Compass RE Texas, LLC (512) 575-3644

    Source: Unlock MLS,MLS#: 9703921MLS Logo

      Facts & features

      Interior

      Bedrooms & bathrooms
      • Bedrooms: 4
      • Bathrooms: 3
      • Full bathrooms: 3
      • Main level bedrooms: 4
      Heating
      • Central
      Cooling
      • Central Air
      Appliances
      • Included: Dishwasher, Exhaust Fan, Microwave, Oven, Free-Standing Range, Gas Water Heater
      Features
      • In-Law Floorplan, Multiple Dining Areas, Multiple Living Areas, No Interior Steps, Pantry, Primary Bedroom on Main
      • Flooring: Tile, Wood
      • Windows: Window Treatments
      • Number of fireplaces: 1
      • Fireplace features: Family Room
      Interior area
      • Total interior livable area: 2,013 sqft
      Video & virtual tour

      Property

      Parking
      • Parking features: Carport, Off Street, Outside
      Accessibility
      • Accessibility features: Grip-Accessible Features
      Features
      • Levels: One
      • Stories: 1
      • Patio & porch: Covered, Patio
      • Exterior features: None
      • Pool features: None
      • Spa features: None
      • Fencing: Chain Link
      • Has view: Yes
      • View description: None
      • Waterfront features: None
      Lot
      • Size: 7,257 Square Feet
      • Features: Curbs, Interior Lot, Level, Public Maintained Road, Trees-Large (Over 40 Ft), Trees-Moderate
      Details
      • Additional structures: Outbuilding
      • Parcel number: 01280002040000
      • Special conditions: Standard

      Construction

      Type & style
      • Home type: SingleFamily
      • Property subtype: Single Family Residence
      Materials
      • Foundation: Slab
      • Roof: Composition
      Condition
      • Resale
      • New construction: No
      • Year built: 1954

      Utilities & green energy

      • Sewer: Public Sewer
      • Water: Public
      • Utilities for property: Electricity Available, Natural Gas Available, Phone Connected

      Community & HOA

      Community
      • Features: Curbs, Sidewalks
      • Subdivision: Highland Village Sec 02 Pt 01
      HOA
      • Has HOA: No
      Location
      • Region: Austin

      Financial & listing details

      • Price per square foot: $373/sqft
      • Tax assessed value: $734,866
      • Annual tax amount: $12,240
      • Date on market: 7/30/2026
      • Listing terms: Cash,Conventional
      • Electric utility on property: Yes

        Estimated market value

        $731,400

        $695,000 - $768,000

        $5,495/mo

        Price history

        DateEventPrice
        8/11/2026Contingent$750,000$373/sqft
        Source: Unlock MLS #9703921 Report a problem
        7/30/2026Listed for sale$750,000+150.1%$373/sqft
        Source: Unlock MLS #9703921 Report a problem
        4/17/2014Sold--
        Source: Agent Provided Report a problem
        4/17/2012Sold--
        Source: Agent Provided Report a problem
        3/11/2012Pending sale$299,900$149/sqft
        Source: KWRI-1, LTD #9733119 Report a problem
        3/9/2012Listed for sale$299,900$149/sqft
        Source: KWRI-1, LTD #9733119 Report a problem

        Public tax history

        YearProperty taxesTax assessment
        2025$12,240 +5.2%$734,866 +4.8%
        2024$11,639 +19.7%$701,431 +8.6%
        2023$9,723 -4.3%$646,067 +10%
        2022$10,162 $587,334 +10%
        2021-- $533,940 +10%
        2020$9,798 +9.7%$485,400
        2019$8,933 +8.4%$485,400 +16.2%
        2018$8,240 $417,868 +1.9%
        2017$8,240 +17.2%$410,104 +10%
        2016$7,029 $372,822 +9.9%
        2015$7,029 $339,170 +6.4%
        2014$7,029 $318,890 +10%
        2013-- $289,900 -14.1%
        2012-- $337,465 +6.8%
        2011-- $315,907 -2.4%
        2010-- $323,539 +10%
        2009-- $294,126 +10%
        2008-- $267,387 +10%
        2007-- $243,079 +10%
        2006-- $220,981 +9.3%
        2005-- $202,258 -4.5%
        2002$2,680 $211,763
        Find assessor info on the county website

        Monthly payment

        Est. payment

        Payment breakdown

        Explore the cost of this home by adjusting the details. Changes won't be saved.
        All calculations are estimates and provided by Zillow, Inc. for informational purposes only. Actual amounts may vary.
        HOA fees may include property taxes on listings classified as Co-Ops. Contact the listing agent and/or owner for fee details.
        See how much you could borrow to make a competitive offer.

        Climate risks

        Neighborhood: Allandale

        Getting around

        46 / 100
        Car-Dependent
        38 / 100
        Some Transit
        67 / 100
        Bikeable

        Nearby schools

        GreatSchools rating
        Schools provided by the listing agent
        • Elementary: Highland Park
        • Middle: Lamar (Austin ISD)
        • High: McCallum
        • District: Austin ISD

        Source: Unlock MLS. This data may not be complete. We recommend contacting the local school district to confirm school assignments for this home.

        A local agent can set up tours, give advice and negotiate with sellers.

        A local lender can help you make sure your offer is ready when you are.

        Browse local experts

        Similar homes