Skip main navigation
Sold
  • Price Unknown

    5014 Walnut St APT C, Kansas City, MO 64112

    3beds
    2,213sqft
    Townhouse
    Built in 1985
    1,073 Square Feet Lot
    $365,900 Zestimate®
    $--/sqft
    $3,007 Estimated rent

    Home value

    $365,900

    $344,000 - $392,000

    $3,007/mo

    Zestimate® history
    Loading
    Loading...

    Owner options

    List your home for rent

    $3,007/mo

    Rent Zestimate®

    Find your next renter with Zillow Rental Manager. Plus, with online applications, you can quickly screen prospective tenants – for free.

    Learn more

    $3,007/mo

    Rent Zestimate®

    Refinance and save

    $400/mo

    Est. payment

    Refinancing to a lower rate could help reduce your monthly payments and save thousands over the life of the loan.

    See today's rates

    $400/mo

    Est. payment

    Explore your selling options

    Work with a Zillow partner agent

    Leverage their expertise and Zillow's premium Showcase listings to get your home seen by more buyers.

    Get started

    List with your own agent

    Get your home in front of millions of buyers by listing it on Zillow.

    Learn how to do it

    Sell it yourself

    Take full control of how buyers see your home on Zillow by listing For Sale by Owner (FSBO).

    List your home

    What's special

    Streetcar extensionPlenty of lightUrban convenienceDesirable south plaza areaPersonal patio
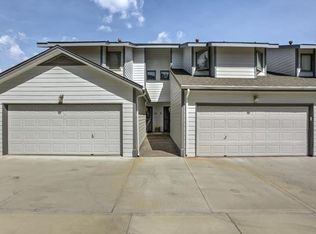
    Situated in the desirable South Plaza area, this townhouse offers the perfect blend of urban convenience and suburban tranquility. Whether you're entertaining guests, working from home, or simply enjoying some downtime, this townhouse offers versatility to accommodate your lifestyle needs. The move-in ready condition ensures a seamless transition, while the opportunity to make it your own allows for endless possibilities to reflect your unique style. The walkout basement provides plenty of light and access to your personal patio. Close proximity to the bustling shops at 51st & Main and 51st & Brookside Blvd ensures that everything you need is just a stone's throw away. Positioned just up the block from the future streetcar extension, residents will enjoy effortless access to downtown Kansas City and beyond. Opportunities like this don't come around often. Don't miss your chance to own a spacious townhouse in one of Kansas City's most coveted neighborhoods.

    Zillow last checked:

    Listing updated:

    Listed by:

    Katherine Lee 913-530-1847,

    Element Sotheby’s Internationa

    Bought with:

    David Slawson, 2017014550

    ReeceNichols - Country Club Plaza

    Source: Heartland MLS as distributed by MLS GRID,MLS#: 2475757MLS Logo

    Facts & features

    Interior

    Bedrooms & bathrooms
    • Bedrooms: 3
    • Bathrooms: 4
    • Full bathrooms: 3
    • 1/2 bathrooms: 1
    Primary bedroom
    • Features: Carpet, Ceiling Fan(s), Walk-In Closet(s)
    • Level: Second
    • Area: 198 Square Feet
    • Dimensions: 18 x 11
    Bedroom 2
    • Features: Carpet, Ceiling Fan(s)
    • Level: Second
    • Area: 120 Square Feet
    • Dimensions: 12 x 10
    Bedroom 3
    • Features: Ceramic Tiles
    • Level: Basement
    • Area: 110 Square Feet
    • Dimensions: 11 x 10
    Primary bathroom
    • Features: Ceramic Tiles, Shower Over Tub
    • Level: Second
    • Area: 48 Square Feet
    • Dimensions: 8 x 6
    Bathroom 3
    • Features: Ceramic Tiles, Shower Only
    • Level: Basement
    • Area: 20 Square Feet
    • Dimensions: 5 x 4
    Dining room
    • Features: Carpet
    • Level: First
    • Area: 130 Square Feet
    • Dimensions: 13 x 10
    Half bath
    • Features: Ceramic Tiles
    • Level: First
    • Area: 18 Square Feet
    • Dimensions: 6 x 3
    Kitchen
    • Features: Ceramic Tiles
    • Level: First
    • Area: 56 Square Feet
    • Dimensions: 8 x 7
    Living room
    • Features: Carpet, Fireplace
    • Level: First
    • Area: 208 Square Feet
    • Dimensions: 16 x 13
    Recreation room
    • Features: Ceramic Tiles
    • Level: Basement
    • Area: 140 Square Feet
    • Dimensions: 14 x 10
    Heating
    • Forced Air
    Cooling
    • Electric
    Appliances
    • Included: Dishwasher, Disposal, Dryer, Microwave, Refrigerator, Built-In Electric Oven, Stainless Steel Appliance(s), Washer
    • Laundry: Laundry Closet, Main Level
    Features
    • Ceiling Fan(s), Walk-In Closet(s)
    • Flooring: Carpet, Luxury Vinyl
    • Windows: Skylight(s), Storm Window(s) - Partial
    • Basement: Basement BR,Finished,Full,Walk-Out Access
    • Number of fireplaces: 1
    • Fireplace features: Gas, Living Room
    Interior area
    • Total structure area: 2,213
    • Total interior livable area: 2,213 sqft
    • Finished area above ground: 1,513
    • Finished area below ground: 700

    Property

    Parking
    • Total spaces: 2
    • Parking features: Attached, Garage Faces Front
    • Attached garage spaces: 2
    Features
    • Patio & porch: Patio
    Lot
    • Size: 1,073 Square Feet
    • Features: City Limits, City Lot, Level
    Details
    • Parcel number: 30530272200000000

    Construction

    Type & style
    • Home type: Townhouse
    • Architectural style: Contemporary
    • Property subtype: Townhouse
    Materials
    • Frame, Lap Siding
    • Roof: Composition
    Condition
    • Year built: 1985

    Utilities & green energy

    • Sewer: Public Sewer
    • Water: Public

    Community & HOA

    Community
    • Subdivision: Bismark Place
    HOA
    • Has HOA: Yes
    • Services included: Maintenance Structure, Maintenance Grounds, Maintenance Free, Management, Insurance, Snow Removal, Trash
    • HOA fee: $400 monthly
    Location
    • Region: Kansas City

    Financial & listing details

    • Tax assessed value: $271,110
    • Annual tax amount: $4,157
    • Date on market: 3/8/2024
    • Listing terms: Cash,Conventional,FHA,VA Loan
    • Exclusions: See Disclosure
    • Ownership: Private
    • Road surface type: Paved

    Price history

    DateEventPrice
    4/1/2024Sold--
    Source: Heartland MLS as distributed by MLS GRID #2475757 Report a problem
    3/12/2024Contingent$345,000$156/sqft
    Source: Heartland MLS as distributed by MLS GRID #2475757 Report a problem
    3/8/2024Listed for sale$345,000+3%$156/sqft
    Source: Heartland MLS as distributed by MLS GRID #2475757 Report a problem
    2/5/2024Listing removed--
    Source: Owner Report a problem
    11/7/2023Listed for sale$335,000+26.4%$151/sqft
    Source: Owner Report a problem
    2/27/2023Sold--
    Source: Heartland MLS as distributed by MLS GRID #2419812 Report a problem
    2/4/2023Pending sale$265,000$120/sqft
    Source: Heartland MLS as distributed by MLS GRID #2419812 Report a problem
    2/2/2023Listed for sale$265,000+23.3%$120/sqft
    Source: Heartland MLS as distributed by MLS GRID #2419812 Report a problem
    5/5/2017Sold--
    Source: Public Record Report a problem
    4/7/2017Pending sale$215,000$97/sqft
    Source: Keller Williams Realty Partner #2035164 Report a problem
    4/5/2017Listed for sale$215,000$97/sqft
    Source: Keller Williams Realty Partner #2035164 Report a problem
    3/20/2017Pending sale$215,000$97/sqft
    Source: Keller Williams Realty Partner #2035164 Report a problem
    3/13/2017Listed for sale$215,000+7.5%$97/sqft
    Source: Keller Williams Realty Partner #2035164 Report a problem
    1/4/2016Listing removed$200,000$90/sqft
    Source: Keller Williams - Overland Park #1948772 Report a problem
    12/2/2015Price change$200,000-3.8%$90/sqft
    Source: Keller Williams - Overland Park #1948772 Report a problem
    10/27/2015Price change$208,000-1%$94/sqft
    Source: Keller Williams - Overland Park #1948772 Report a problem
    10/2/2015Price change$210,000-2.3%$95/sqft
    Source: Keller Williams - Overland Park #1948772 Report a problem
    8/7/2015Price change$215,000-2.3%$97/sqft
    Source: Keller Williams - Overland Park #1948772 Report a problem
    7/15/2015Listed for sale$220,000+2.3%$99/sqft
    Source: Keller Williams Realty Partner #1948772 Report a problem
    6/5/2012Listing removed$215,000$97/sqft
    Source: Prudential Kansas City Realty #1752729 Report a problem
    4/13/2012Price change$215,000-2.3%$97/sqft
    Source: Prudential Kansas City Realty #1752729 Report a problem
    2/13/2012Price change$220,000-2.2%$99/sqft
    Source: Prudential Kansas City Realty #1752729 Report a problem
    10/28/2011Listed for sale$225,000$102/sqft
    Source: Prudential Kansas City Realty #1752729 Report a problem

    Public tax history

    YearProperty taxesTax assessment
    2025$4,213 +0.5%$51,511 +5.5%
    2024$4,194 +9.9%$48,805
    2023$3,816 +19.1%$48,805 +25.3%
    2022$3,204 +0.3%$38,951
    2021$3,193 +12.5%$38,951 +13.9%
    2020$2,839 +2.1%$34,195
    2019$2,780 $34,195 +41.2%
    2018$2,780 +38.3%$24,224
    2017$2,010 +6.5%$24,224 +2.6%
    2016$1,886 -0.6%$23,617
    2014$1,898 -16.2%$23,617
    2013$2,266 +0.5%$23,617 -14.7%
    2012$2,256 +0.1%$27,683
    2011$2,253 +0.9%$27,683
    2010$2,234 -3.5%$27,683
    2009$2,316 +0.5%$27,683 -4%
    2008$2,305 +3.1%$28,836
    2007$2,237 +0%$28,836 +4%
    2006$2,237 +3.5%$27,727
    2005$2,160 +0.1%$27,727 +2%
    2004$2,158 +43.8%$27,183
    2003$1,501 +0.3%$27,183 +46.1%
    2002$1,497 -0.2%$18,611
    2001$1,500 $18,611
    Find assessor info on the county website

    Neighborhood: South Plaza

    Nearby schools

    GreatSchools rating
    Get a cash offer in 3 minutes
    Find out how much your home could sell for in as little as 3 minutes with a no-obligation cash offer.
    Estimated market value
    $365,900
    Get a cash offer in 3 minutes
    Find out how much your home could sell for in as little as 3 minutes with a no-obligation cash offer.
    Estimated market value
    $365,900