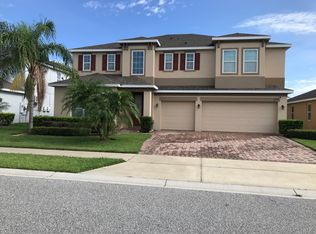
This Fabulous Summerport Home with cute front porch perfect for morning coffee!! Formal Living and Dining room with upgraded lighting.
The dream kitchen features 42" maple cabinets with crown, granite counters, tile backsplash, breakfast bar, custom built-in seating, Gas range/cooktop for gourmet meals all overlooking
the HUGE family room with built-in entertainment/storage center, wine bar with granite counter, crown molding and sliders opening to 40x9 screened lanai.
Downstairs King sized Master Retreat with tray ceiling and HUGE walk-in closet also enjoys sliders to the lanai.
The luxurious bath featuresk dual sink vanity with cultured marble, relaxing soaking tub and separate shower.
Upstairs is a small loft area, 3 bedrooms and bath with dual sink vanity, tub/shower and good sized linen closet.
One bedroom has HUGE walk in closet, the other 2 have good sized closets. A front bedroom has a cute alcove perfect for a small desk.
The layout with loft upstairs is perfect for kid's play while adults entertain downstairs.
The laundry room is complete with front load W/D.
Enjoy Outdoor living with your privacy fenced backyard and HUGE lanai with 2 ceiling fans , Perfect for outdoor entertainment.
Summerport features community pool, Clubhouse with gym, numerous parks/playgrounds, tennis, volleyball and dock over Walsh Pond.
Few Mindutes away Shopping center, Walmart, Publix, Starbucks, and other local amenities.'
Neighborhood with top-rated schools (A or A+) just minutes away. Elementary School,Middle School and Windermere High School just across 535 within 1/2 mile.
Also the Orlando Science school is 25 Mins Drive away anytime to Drop and pickup.
Don't miss out on this amazing opportunity! Call to schedule a showing today and make this beautiful house your home.
Renter is responsible for all utilities and Lawn Care.
House for rent
Single family residence
Available Sun Nov 1 2026
Cats, small dogs OK
Air conditioner, central air
In unit laundry
Attached garage parking
What's special
Granite countersBreakfast barCustom built-in seatingPrivacy fenced backyardRelaxing soaking tubSeparate showerCrown molding
- 3 days |
- -- |
- -- |
Zillow last checked:
Listing updated:
Travel times
Facts & features
Interior
Bedrooms & bathrooms
- Bedrooms: 4
- Bathrooms: 3
- Full bathrooms: 3
Cooling
- Air Conditioner, Central Air
Appliances
- Included: Dishwasher, Dryer, Microwave Oven, Oven, Refrigerator, Washer
- Laundry: In Unit
Features
- Walk In Closet
- Flooring: Carpet, Tile
Interior area
- Total interior livable area: 2,342 sqft
Property
Parking
- Parking features: Attached, Garage
- Has attached garage: Yes
- Details: Contact manager
Features
- Patio & porch: Patio
- Fencing: Fenced Yard
Lot
- Features: Back Yard
Details
- Additional structures: Garage(s)
- Parcel number: 272314839300190
Construction
Type & style
- Home type: SingleFamily
- Property subtype: Single Family Residence
Community & HOA
Community
- Features: Clubhouse, Fitness Center
HOA
- Amenities included: Clubhouse, Fitness Center
Location
- Region: Windermere
Financial & listing details
- Lease term: 1 Year
Nearby apartments for rent



Price history
| Date | Event | Price |
|---|---|---|
| 10/21/2026 | Listed for rent | $3,500+6.1%$1/sqft |
Source: Zillow Rentals Report a problem | ||
| 8/2/2025 | Listing removed | $3,300$1/sqft |
Source: Zillow Rentals Report a problem | ||
| 7/14/2025 | Price change | $3,300-1.3%$1/sqft |
Source: Zillow Rentals Report a problem | ||
| 7/2/2025 | Price change | $3,345-1.6%$1/sqft |
Source: Zillow Rentals Report a problem | ||
| 6/24/2025 | Price change | $3,400-2.2%$1/sqft |
Source: Zillow Rentals Report a problem | ||
| 6/2/2025 | Listed for rent | $3,475+54.4%$1/sqft |
Source: Zillow Rentals Report a problem | ||
| 5/14/2025 | Sold | $518,000-5%$221/sqft |
Source:  Stellar MLS #O6267588 Report a problem Stellar MLS #O6267588 Report a problem | ||
| 4/14/2025 | Pending sale | $545,000$233/sqft |
Source: Stellar MLS #O6267588 Report a problem | ||
| 4/4/2025 | Price change | $545,000-1.6%$233/sqft |
Source: Stellar MLS #O6267588 Report a problem | ||
| 3/29/2025 | Price change | $554,000+3.6%$237/sqft |
Source: Stellar MLS #O6267588 Report a problem | ||
| 3/24/2025 | Listed for sale | $535,000$228/sqft |
Source: Stellar MLS #O6267588 Report a problem | ||
| 3/19/2025 | Pending sale | $535,000$228/sqft |
Source: Stellar MLS #O6267588 Report a problem | ||
| 3/9/2025 | Price change | $535,000-2.6%$228/sqft |
Source: Stellar MLS #O6267588 Report a problem | ||
| 3/3/2025 | Price change | $549,000-1.8%$234/sqft |
Source: Stellar MLS #O6267588 Report a problem | ||
| 2/17/2025 | Price change | $559,000-1.8%$239/sqft |
Source: Stellar MLS #O6267588 Report a problem | ||
| 2/7/2025 | Price change | $569,000-1%$243/sqft |
Source: Stellar MLS #O6267588 Report a problem | ||
| 2/4/2025 | Price change | $575,000-2.2%$246/sqft |
Source: Stellar MLS #O6267588 Report a problem | ||
| 1/14/2025 | Price change | $588,000-1.7%$251/sqft |
Source: Stellar MLS #O6267588 Report a problem | ||
| 12/31/2024 | Listed for sale | $598,000+78.5%$255/sqft |
Source: Stellar MLS #O6267588 Report a problem | ||
| 1/12/2021 | Listing removed | -- |
Source: Stellar MLS Report a problem | ||
| 12/25/2020 | Price change | $2,250-1.3%$1/sqft |
Source: KYLIN REALTY LLC #O5911944 Report a problem | ||
| 12/16/2020 | Listed for rent | $2,280+1.3%$1/sqft |
Source: KYLIN REALTY LLC #O5911944 Report a problem | ||
| 12/11/2018 | Listing removed | $2,250$1/sqft |
Source: KYLIN REALTY LLC #O5749256 Report a problem | ||
| 11/29/2018 | Sold | $335,000-4.3%$143/sqft |
Source: Public Record Report a problem | ||
| 11/29/2018 | Listed for rent | $2,250$1/sqft |
Source: KYLIN REALTY LLC #O5749256 Report a problem | ||
| 10/27/2018 | Pending sale | $350,000+37.3%$149/sqft |
Source: BHHS FLORIDA REALTY #O5731359 Report a problem | ||
| 8/28/2012 | Sold | $255,000+12.5%$109/sqft |
Source: Public Record Report a problem | ||
| 12/30/2004 | Sold | $226,700$97/sqft |
Source: Public Record Report a problem | ||