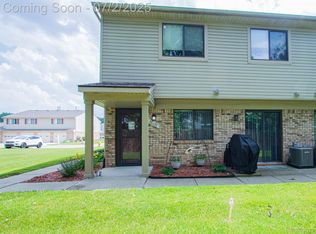
End Unit Condo that is Open & Airy features 2 Bedroom 1 and Half Bath Condo. Condo is Virtually staged to show you how you can set up your furniture. Welcome home to easy living. The Condo was just completely updated!! This Condo features spacious Living Room that is airy and flows easily into the Kitchen and Nook with Laminate Wood Floor through out the entire First Floor. Kitchen is light and bright with new Butcher Block Counters, Stainless Steel Appliances, Laundry Room is just off the Garage and across from the Half Bath with Brand New Flooring, Light Fixture and Sink Faucet. Attached 1 1/2 Car Garage makes it so easy to unload your laundry straight into the laundry room after a fun weekend on the lake. As you go upstairs you will notice the Brand New Carpet, Updated Bathroom Counter and Waterproof Flooring, New Light Fixture and Faucet. Primary Bedroom and Secondary Bedroom all have Brand New Carpet! Newer Furnace and Air just make this Condo Perfect for anyone looking for a worry free Home! There are 4 Guest Parking Spaces just to the Left of the Front Door makes it so easy for guests to visit. The Condo Complex is just 10 min drive to quaint Downtown New Baltimore with Charming shops, Fabulous Restaurants & Eateries , Family Friendly Park and Beach right on Lake St. Clair. This Costal Town is just so quaint with Music Festivals, Halloween Witches Walk and Deer Hunters Widows Night Out, Christmas Tree Lighting and Parade. You are just minutes off I-94 and can truly get anywhere quickly. Room sizes estimated, Buyer's Agent to Verify All Info. Seller kindly requests no split title. Call Kim the Listing Agent to Schedule your private showing. Pets allowed under 30lbs, No Pitbulls. Units are allowed to be rented out so it is a great option for Investors. Seller requests no split title please.
For sale
$163,000
50149 N Angelo Ct, Chesterfield, MI 48047
2beds
1,100sqft
Condominium
Built in 1990
-- sqft lot
$159,400 Zestimate®
$148/sqft
$200/mo HOA
What's special
- 2 days |
- 29 |
- 0 |
Zillow last checked:
Listing updated:
Listed by:
Kim Pizzo Smigielski 586-201-0604,
Nexus Real Estate LLC 586-930-0306
Source: Realcomp II,MLS#: 20261066472
Facts & features
Interior
Bedrooms & bathrooms
- Bedrooms: 2
- Bathrooms: 2
- Full bathrooms: 1
- 1/2 bathrooms: 1
Primary bedroom
- Level: Second
- Area: 180
- Dimensions: 15 X 12
Bedroom
- Level: Second
- Area: 130
- Dimensions: 13 X 10
Other
- Level: Second
- Area: 35
- Dimensions: 7 X 5
Other
- Level: Entry
- Area: 20
- Dimensions: 4 X 5
Kitchen
- Level: Entry
- Area: 150
- Dimensions: 15 X 10
Laundry
- Level: Entry
- Area: 18
- Dimensions: 6 X 3
Living room
- Level: Entry
- Area: 192
- Dimensions: 16 X 12
Heating
- Forced Air, Natural Gas
Cooling
- Central Air
Appliances
- Included: Dishwasher, Dryer, Free Standing Electric Range, Free Standing Refrigerator, Microwave, Stainless Steel Appliances, Washer
- Laundry: In Unit, Laundry Room
Features
- Has basement: No
- Has fireplace: No
Interior area
- Total interior livable area: 1,100 sqft
- Finished area above ground: 1,100
Property
Parking
- Total spaces: 1.5
- Parking features: Oneand Half Car Garage, Attached, Direct Access
- Attached garage spaces: 1.5
Features
- Levels: Two
- Stories: 2
- Entry location: GroundLevel
- Patio & porch: Covered, Porch
- Exterior features: Private Entrance
Details
- Parcel number: 0921153050
- Special conditions: Short Sale No,Standard
Construction
Type & style
- Home type: Condo
- Architectural style: Colonial,End Unit
- Property subtype: Condominium
Materials
- Brick, Vinyl Siding
- Foundation: Slab
- Roof: Composition
Condition
- New construction: No
- Year built: 1990
- Major remodel year: 2026
Utilities & green energy
- Sewer: Public Sewer
- Water: Public
Community & HOA
Community
- Subdivision: DONNER MEADOWS CONDO #573
HOA
- Has HOA: Yes
- Services included: Maintenance Grounds, Snow Removal, Trash
- HOA fee: $200 monthly
Location
- Region: Chesterfield
Financial & listing details
- Price per square foot: $148/sqft
- Tax assessed value: $32,196
- Annual tax amount: $1,252
- Date on market: 8/21/2026
- Cumulative days on market: 2 days
- Listing agreement: Exclusive Right To Sell
- Listing terms: Cash,Conventional,Va Loan
- Exclusions: Exclusion(s) Do Not Exist
Estimated market value
$159,400
$151,000 - $167,000
$1,629/mo
Price history
| Date | Event | Price |
|---|---|---|
| 8/21/2026 | Listed for sale | $163,000+226%$148/sqft |
Source:  Realcomp II #20261066472 Report a problem Realcomp II #20261066472 Report a problem | ||
| 5/10/2019 | Sold | $50,000-52.8%$45/sqft |
Source: Public Record Report a problem | ||
| 9/18/2002 | Sold | $106,000+20.7%$96/sqft |
Source: Public Record Report a problem | ||
| 3/23/2001 | Sold | $87,790$80/sqft |
Source: Public Record Report a problem | ||
Public tax history
| Year | Property taxes | Tax assessment |
|---|---|---|
| 2025 | $1,080 +5.2% | $69,100 +6.6% |
| 2024 | $1,027 +5.7% | $64,800 +20% |
| 2023 | $971 +2.8% | $54,000 +12.7% |
| 2022 | $945 | $47,900 +7.9% |
| 2021 | -- | $44,400 +9.6% |
| 2020 | -- | $40,500 +10.1% |
| 2019 | -- | $36,800 +4.2% |
| 2018 | $842 +195% | $35,300 +7.8% |
| 2017 | $286 | $32,750 |
| 2016 | $286 | $32,750 +10.5% |
| 2015 | $286 | $29,650 +20% |
| 2014 | -- | $24,700 |
| 2012 | -- | -- |
| 2009 | -- | -- |
| 2001 | $423 -37% | $14,613 +3.2% |
| 2000 | $672 | $14,160 |
Find assessor info on the county website
Monthly payment
Est. payment
Payment breakdown
Explore the cost of this home by adjusting the details. Changes won't be saved.Climate risks
Neighborhood: 48047
Nearby schools
GreatSchools rating
- 6/10Green Elementary SchoolGrades: PK-5Distance: 1.5 mi
- 6/10L'anse Creuse Middle School - NorthGrades: 6-8Distance: 3.3 mi
- 8/10L'anse Creuse High School - NorthGrades: 9-12Distance: 3.5 mi
- $163,5002 bd2 ba1k sqft50191 N Angelo Ct, Chesterfield, MI 48047Sold
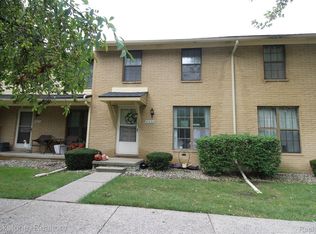
- $154,7002 bd1 ba1.1k sqft50076 S Horst Ct, Chesterfield, MI 48047Off Market
- $---- bd-- ba-- sqft50076 S Horst Ct, New Baltimore, MI 48047Off Market
- $148,9002 bd2 ba1k sqft50070 S Benny Ct #66, Chesterfield, MI 48047Off Market
- $133,4002 bd1 ba1.1k sqft50040 Horst Ct, Clinton Twp., MI 48047Off Market
- $159,0002 bd1 ba1k sqft50072 S Horst Ct, Chesterfield, MI 48047Off Market
- $170,0002 bd2 ba1k sqft50011 S Angelo Ct, Chesterfield, MI 48047Sold
- $162,0002 bd2 ba1.1k sqft50008 S Angelo Ct, Chesterfield, MI 48047Sold
A local agent can set up tours, give advice and negotiate with sellers.
Similar homes
- $--2 bd2 ba1.1k sqft29870 Donna Ln #88, New Baltimore, MI 48047Auction
 Auction.com 2
 - $149,9002 bd1 ba1k sqft51130 S Foster Rd, Chesterfield, MI 48047For Sale

 MLS ID #50219303, Kristie Lohmann, RE/MAX First. MiRealSource
 - $165,0003 bd2 ba1.2k sqft48632 Sugarbush Rd #6, New Baltimore, MI 48047For Sale
 MLS ID #20261035555, Michele A McLemore, Brookstone, Realtors LLC. Realcomp II
 - $155,0002 bd1 ba1k sqft33699 Bayview Dr, Chesterfield, MI 48047For Sale
 MLS ID #50218645, Kristie Lohmann, RE/MAX First. MiRealSource
 - $157,8902 bd2 ba1k sqft50012 S Angelo Ct, Chesterfield, MI 48047For SaleMLS ID #50208400, Roberta A. Rasmussen, Berkshire Hathaway HomeServices Kee Realty NB. MiRealSource
- $174,0002 bd2 ba1k sqft51142 S Foster Rd #11, New Baltimore, MI 48047For SaleMLS ID #20261055614, Lena Ammori, Golden Key Realty Group LLC. Realcomp II
- $174,0002 bd1 ba1k sqft51116 S Foster Rd, Chesterfield, MI 48047For SaleMLS ID #20261057551, Robert Balding, Keller Williams Premier. Realcomp II
- $219,9002 bd2 ba1.4k sqft34558 Northrup Dr #8, New Baltimore, MI 48047For SaleMLS ID #20261066411, Jennifer Juska, 3DX Real Estate LLC. Realcomp II
- $187,5002 bd2 ba1k sqft31796 Breezeway Drs #25, New Baltimore, MI 48047For SaleMLS ID #50214769, Wanda Williams, Real Estate One Clinton. MiRealSource
- $--2 bd2 ba1k sqft38633 Wellington Dr #66, Clinton Township, MI 48036AuctionAuction.com 2
- $150,0002 bd2 ba1.3k sqft39754 Manor Dr, Harrison Township, MI 48045For SaleMLS ID #20261065203, Rachael Abraham, Max Broock, REALTORS®-Bloomfield Hills. Realcomp II
- $199,0002 bd2 ba1.3k sqft32990 Redstone Dr #103, New Baltimore, MI 48047For SaleMLS ID #50211589, Benjamin Nelson, Nelson Property Management. MiRealSource
- $180,0002 bd2 ba1.1k sqft21 Eastman St, Mount Clemens, MI 48043For SaleMLS ID #20261066061, Michael Perna, EXP Realty The Perna Team. Realcomp II
- $--3 bd1 ba884 sqft39214 Charbeneau St, Clinton Township, MI 48036AuctionServiceLink Auction
- $181,0002 bd2 ba1.1k sqft25943 New Forest Ct, Chesterfield, MI 48051For SaleMLS ID #50206889, Jennifer Johnston, J. A. Bachler Realtor. MiRealSource
- $130,0002 bd2 ba1.1k sqft38589 Wellington Dr, Clinton Township, MI 48036For SaleMLS ID #50218956, Brad Clor, Century 21 Professionals. MiRealSource
- $179,9002 bd1 ba1.1k sqft22843 Phelps St, Clinton Township, MI 48036For SaleMLS ID #20261065935, Derrick Kajbo, Brookstone, Realtors LLC. Realcomp II
- $159,9933 bd2 ba1.5k sqft50550 Lagae St, New Baltimore, MI 48047For SaleMLS ID #50203581, Joan Schinderle-King, Realty Executives Home Towne Chesterfield. MiRealSource
- $124,9002 bd1 ba876 sqft27594 Harrison Woods Ln, Harrison Township, MI 48045For SaleMLS ID #50218883, Thomas Kuchulan, RE/MAX First. MiRealSource
- $169,0002 bd2 ba1.3k sqft38153 Jefferson Ave, Harrison Township, MI 48045For SaleMLS ID #50215712, Edward Ted Roney IV, Sine & Monaghan LLC. MiRealSource
