Spectacular restored Craftsman circa 1907 with magnificent grounds and gardens in prime Highland Park. Arrive to a lovely river rock garden wall and a long private driveway, the stately house is set above a breathtaking landscape. The nearly 1/3 acre property unfolds as a private garden estate rarely found in this sought-after neighborhood. A deep, covered front porch stretches around the home, offering a seamless indoor-outdoor connection and a welcoming space for morning coffee or evening gatherings overlooking the verdant grounds. Inside, rich period details take center stage, including coffered ceilings, wainscoting, original hardwood floors, and two striking original river rock fireplaces that anchor the living room and den parlors. The formal living areas offer both scale and intimacy, while the large eat-in kitchen blends vintage charm with everyday functionality, featuring custom wood cabinetry, generous prep space, and direct access to the outdoors. A formal dining room with classic built-ins china cabinets, and incredible views, perfect for hosting magical dinner parties. Behind original pocket doors, lies separate quarters ideal for guests, a home office, au-pair or rental accommodations, with a cozy library, kitchenette, and French doors to a private porch and garden. Upstairs you'll find 4 spacious bedrooms, and 2 full bathrooms. The primary was originally 2 rooms, and could be separated again if you require 5 bedrooms. This rare property is a true gardener's paradise with endless potential for entertaining or relaxation. To top it off, the house has updated systems and has been meticulously cared for decades, and filled with art and conviviality. Enjoy sweeping canyon and city light views, all while being moments from York Boulevard's vibrant shops, cafes, and restaurants. Positioned on a quiet cul-de-sac, the setting offers a rare sense of peace and privacy within the city, adjacent to Eagle Rock and with convenient access to Pasadena and the rest of NELA.
Sold for $2,575,000
Zestimate®
$2,575,000
5015 Almaden Dr, Los Angeles, CA 90042
5beds
3,374sqft
Residential, Single Family Residence
Built in 1907
0.31 Acres Lot
$2,575,000 Zestimate®
$763/sqft
$6,053 Estimated rent
Home value
$2,575,000
$2.34M - $2.83M
$6,053/mo
Zestimate® history
Owner options
List your home for rent
$6,053/mo
Rent Zestimate®
Find your next renter with Zillow Rental Manager. Plus, with online applications, you can quickly screen prospective tenants – for free.
$6,053/mo
Rent Zestimate®
Refinance and save
$16,307/mo
Est. payment
Refinancing to a lower rate could help reduce your monthly payments and save thousands over the life of the loan.
$16,307/mo
Est. payment
Explore your selling options
Work with a Zillow partner agent
Leverage their expertise and Zillow's premium Showcase listings to get your home seen by more buyers.
Get startedList with your own agent
Get your home in front of millions of buyers by listing it on Zillow.
Learn how to do itSell it yourself
Take full control of how buyers see your home on Zillow by listing For Sale by Owner (FSBO).
List your homeWhat's special
Rich period detailsGenerous prep spaceCustom wood cabinetryCozy libraryOriginal hardwood floorsLong private drivewayMagnificent grounds and gardens
Zillow last checked:
Listing updated:
Listed by:
Andrea Dunlop DRE # 01396262 310-560-4180,
Sotheby's International Realty 323-665-1700,
Jennifer Lezak DRE # 01329605 619-733-6037,
Sotheby's International Realty
Bought with:
Mary Regal, DRE # 01963054
Compass
Robert Kallick, DRE # 01871966
Compass
Source: CLAW,MLS#: 26807311
Facts & features
Interior
Bedrooms & bathrooms
- Bedrooms: 5
- Bathrooms: 3
- Full bathrooms: 2
- 3/4 bathrooms: 1
Rooms
- Room types: Library, Dining Room, Study, Guest-Maids Quarters
Kitchen
- Features: Skylight(s)
Heating
- Central
Cooling
- Air Conditioning, Central Air
Appliances
- Included: Built-In Gas, Range, Refrigerator, Dishwasher, Dryer, Washer
- Laundry: Laundry Room
Features
- Formal Dining Rm, Family Kitchen
- Flooring: Wood
- Number of fireplaces: 2
- Fireplace features: Living Room, Den
Interior area
- Total structure area: 3,374
- Total interior livable area: 3,374 sqft
Property
Parking
- Total spaces: 4
- Parking features: Garage, Driveway
- Has garage: Yes
- Covered spaces: 2
- Has uncovered spaces: Yes
Features
- Levels: Two
- Stories: 2
- Pool features: None
- Spa features: None
- Has view: Yes
- View description: City Lights, Tree Top, Hills
Lot
- Size: 0.31 Acres
- Dimensions: 80 x 170
Details
- Additional structures: None
- Parcel number: 5476010046
- Zoning: LAR1
- Special conditions: Standard
Construction
Type & style
- Home type: SingleFamily
- Architectural style: Craftsman
- Property subtype: Residential, Single Family Residence
Condition
- Year built: 1907
Utilities & green energy
- Sewer: In Street
Community & HOA
HOA
- Has HOA: No
Location
- Region: Los Angeles
Financial & listing details
- Price per square foot: $763/sqft
- Tax assessed value: $1,044,727
- Annual tax amount: $12,842
- Date on market: 4/30/2026
Price history
| Date | Event | Price |
|---|---|---|
| 7/2/2026 | Sold | $2,575,000+29.1%$763/sqft |
Source:  CLAW #26807311 Report a problem CLAW #26807311 Report a problem | ||
| 5/30/2026 | Pending sale | $1,995,000$591/sqft |
Source: CLAW #26807311 Report a problem | ||
| 5/15/2026 | Contingent | $1,995,000$591/sqft |
Source: CLAW #26807311 Report a problem | ||
| 4/30/2026 | Listed for sale | $1,995,000+139.2%$591/sqft |
Source: CLAW #26807311 Report a problem | ||
| 6/17/2005 | Sold | $834,000+178%$247/sqft |
Source: Public Record Report a problem | ||
| 7/1/1998 | Sold | $300,000$89/sqft |
Source: Public Record Report a problem | ||
Public tax history
| Year | Property taxes | Tax assessment |
|---|---|---|
| 2025 | $12,842 +1.4% | $1,044,727 +2% |
| 2024 | $12,664 +2% | $1,024,244 +2% |
| 2023 | $12,420 +4.9% | $1,004,161 +2% |
| 2022 | $11,845 +1.3% | $984,473 +2% |
| 2021 | $11,687 -1% | $965,170 +1% |
| 2020 | $11,802 | $955,274 +2% |
| 2019 | $11,802 +5% | $936,544 +2% |
| 2018 | $11,243 | $918,181 +2% |
| 2017 | $11,243 +2.2% | $900,178 +2% |
| 2016 | $10,997 +2.5% | $882,528 +1.5% |
| 2015 | $10,725 +2.6% | $869,273 +3.5% |
| 2014 | $10,457 | $840,000 +37.7% |
| 2012 | -- | $610,000 |
| 2011 | -- | $610,000 +2% |
| 2010 | -- | $598,000 -21.9% |
| 2009 | -- | $765,900 -13.5% |
| 2008 | -- | $885,046 +2% |
| 2007 | -- | $867,693 +2% |
| 2006 | -- | $850,680 +147.2% |
| 2005 | -- | $344,150 +4% |
| 2004 | -- | $330,788 +1.9% |
| 2003 | -- | $324,727 +2% |
| 2002 | -- | $318,360 +4% |
| 2000 | -- | $306,000 |
Find assessor info on the county website
Neighborhood: Highland Park
Nearby homes
- $1,375,6004 bd3 ba2.2k sqft5023 Almaden Dr, Los Angeles, CA 90042Off Market
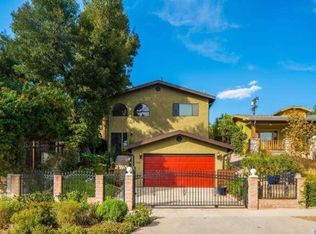
- $1,600,0002 bd2 ba1.7k sqft5007 Almaden Dr, Los Angeles, CA 90042Sold
- $1,010,1002 bd1 ba1k sqft5027 Almaden Dr, Los Angeles, CA 90042Off Market
- $1,094,3003 bd3 ba1.5k sqft5022 Coringa Dr, Los Angeles, CA 90042Off Market
- $1,248,5003 bd3 ba1.6k sqft5031 Almaden Dr, Los Angeles, CA 90042Off Market
- $1,366,7003 bd3 ba2k sqft5010 Coringa Dr, Los Angeles, CA 90042Off Market
- $1,711,1004 bd3 ba2.4k sqft5018 Coringa Dr, Los Angeles, CA 90042Off Market
- $1,109,1003 bd2 ba1.6k sqft5024 Coringa Dr, Los Angeles, CA 90042Off Market
Nearby schools
GreatSchools rating
- 5/10Buchanan Street Elementary SchoolGrades: K-5Distance: 0.4 mi
- 4/10Benjamin Franklin Senior High SchoolGrades: 6-12Distance: 0.8 mi
- 7/10Luther Burbank Middle SchoolGrades: 6-8Distance: 1.3 mi
Get a cash offer in 3 minutes
Find out how much your home could sell for in as little as 3 minutes with a no-obligation cash offer.
Estimated market value
$2,575,000
Get a cash offer in 3 minutes
Find out how much your home could sell for in as little as 3 minutes with a no-obligation cash offer.
Estimated market value
$2,575,000
- California
- Los Angeles County
- Los Angeles
- 90042
- Highland Park
- 5015 Almaden Dr
Nearby cities
Nearby neighborhoods
Nearby zip codes
Other Los Angeles Topics
