Nestled on a corner spacious 0.84-acre lot in the desirable St. Philips area of Hausmann Manor, this custom-built, one-owner home offers a thoughtfully designed open floor plan with over 1,750 square feet on main level and finished walk-out basement—plus a GARAGE lover’s dream setup. Kitchen is beautifully appointed with granite countertops, Fehrenbacher cabinetry, recessed lighting, vaulted ceilings, engineered maple hardwood floors, and comes fully equipped with appliances. Those rich wood floors carry into the great room, where a stone-surround, corner wood burning fireplace with a solid wood mantel creates a striking focal point. Split-bedroom layout includes a primary suite with tray ceilings, walk-in closet featuring solid wood built-ins, and spacious en-suite bath with double vanities, tiled floor, deep linen closet, and standing shower. Two generously sized spare bedrooms share a centrally located guest bath, with Tub/Shower combo, while the main level also includes a half bath, laundry room, and a 3.5 car garage with attic storage and a wash tub sink. The finished lower level gives a warm and inviting retreat, wrapped in natural wood for that log cabin feel, a second fireplace (gas), mini kitchen w/countertops and sink and room for refrigerator plus table, full bath with shower, storm shelter, and access to a lower-level garage/workshop with overhead door and ample workspace. Additional highlights include a covered porch, patio & upper deck with new stairs & majority deck (July 2025), lower covered patio, quarterly pest control by Action- which is transferable (Serviced Aug. 2025), recently pumped septic by TSF (July 2025), HVAC serviced by Zeller Electric (June 2025), solid wood six-panel doors throughout, dry basement, gutter guards (2015), 10 x 12 storage shed, invisible fenced yard, and a one-year home warranty. The home is being sold as-is by the sellers, who have never lived in the property—but it has been cherished and well maintained by family for the past 20 years. (Center point average $200 last 7 months, $17 Average German Township Water)
Closed
$422,000
5015 Alysia St, Mount Vernon, IN 47620
3beds
3,508sqft
Single Family Residence
Built in 2005
0.84 Acres Lot
$431,300 Zestimate®
$--/sqft
$3,381 Estimated rent
Home value
$431,300
Estimated sales range
Not available
$3,381/mo
Zestimate® history
Owner options
List your home for rent
$3,381/mo
Rent Zestimate®
Find your next renter with Zillow Rental Manager. Plus, with online applications, you can quickly screen prospective tenants – for free.
$3,381/mo
Rent Zestimate®
Refinance and save
$2,663/mo
Est. payment
Refinancing to a lower rate could help reduce your monthly payments and save thousands over the life of the loan.
$2,663/mo
Est. payment
Explore your selling options
Work with a Zillow partner agent
Leverage their expertise and Zillow's premium Showcase listings to get your home seen by more buyers.
Get startedList with your own agent
Get your home in front of millions of buyers by listing it on Zillow.
Learn how to do itSell it yourself
Take full control of how buyers see your home on Zillow by listing For Sale by Owner (FSBO).
List your homeWhat's special
En-suite bathWood burning fireplaceInvisible fenced yardPatio and upper deckCovered porchFinished lower levelVaulted ceilings
Zillow last checked:
Listing updated:
Listed by:
Jenna Hancock-Wargel Cell:812-568-4774,
Berkshire Hathaway HomeServices Indiana Realty
Bought with:
Marc Hoeppner, RB15001036
@properties
Source: IRMLS,MLS#: 202535303
Facts & features
Interior
Bedrooms & bathrooms
- Bedrooms: 3
- Bathrooms: 4
- Full bathrooms: 3
- 1/2 bathrooms: 1
- Main level bedrooms: 3
Bedroom 1
- Level: Main
Bedroom 2
- Level: Main
Family room
- Level: Basement
- Area: 575
- Dimensions: 23 x 25
Kitchen
- Level: Main
- Area: 276
- Dimensions: 23 x 12
Living room
- Level: Main
- Area: 390
- Dimensions: 26 x 15
Heating
- Electric, Forced Air
Cooling
- Central Air
Appliances
- Included: Dishwasher, Microwave, Refrigerator, Electric Range, Gas Water Heater
- Laundry: Sink, Main Level
Features
- Breakfast Bar, Tray Ceiling(s), Ceiling Fan(s), Vaulted Ceiling(s), Countertops-Solid Surf, Eat-in Kitchen, Natural Woodwork, Split Br Floor Plan, Stand Up Shower, Tub/Shower Combination, Main Level Bedroom Suite, Great Room
- Flooring: Hardwood, Carpet, Tile
- Doors: Six Panel Doors
- Basement: Walk-Out Access,Concrete
- Attic: Pull Down Stairs
- Number of fireplaces: 2
- Fireplace features: Living Room, Basement
Interior area
- Total structure area: 3,508
- Total interior livable area: 3,508 sqft
- Finished area above ground: 1,754
- Finished area below ground: 1,754
Property
Parking
- Total spaces: 3.5
- Parking features: Attached, Garage Door Opener, Aggregate
- Attached garage spaces: 3.5
- Has uncovered spaces: Yes
Features
- Levels: One
- Stories: 1
- Patio & porch: Deck Covered, Covered, Porch Covered
- Exterior features: Workshop
- Fencing: Invisible
Lot
- Size: 0.84 Acres
- Features: Corner Lot, Sloped, 0-2.9999, City/Town/Suburb
Details
- Additional structures: Shed
- Parcel number: 651335120029.000019
- Other equipment: Sump Pump
Construction
Type & style
- Home type: SingleFamily
- Architectural style: Ranch,Walkout Ranch
- Property subtype: Single Family Residence
Materials
- Brick
- Roof: Dimensional Shingles
Condition
- New construction: No
- Year built: 2005
Details
- Warranty included: Yes
Utilities & green energy
- Gas: CenterPoint Energy
- Sewer: Septic Tank
- Water: City, German Twp Water District
Community & HOA
Community
- Features: None
- Subdivision: Hausmann Manor
Location
- Region: Mount Vernon
Financial & listing details
- Tax assessed value: $427,400
- Annual tax amount: $3,647
- Date on market: 9/3/2025
- Listing terms: Cash,Conventional,FHA,USDA Loan,VA Loan
Price history
| Date | Event | Price |
|---|---|---|
| 10/17/2025 | Sold | $422,000-1.2% |
Source:  IRMLS #202535303 Report a problem IRMLS #202535303 Report a problem | ||
| 9/16/2025 | Pending sale | $427,000 |
Source: IRMLS #202535303 Report a problem | ||
| 9/11/2025 | Price change | $427,000-2.5% |
Source: IRMLS #202535303 Report a problem | ||
| 9/3/2025 | Listed for sale | $438,000 |
Source: IRMLS #202535303 Report a problem | ||
Public tax history
| Year | Property taxes | Tax assessment |
|---|---|---|
| 2025 | $3,628 +23.4% | $427,400 +3.4% |
| 2024 | $2,940 +8% | $413,200 +17.5% |
| 2023 | $2,721 +16.6% | $351,800 +11% |
| 2022 | $2,334 +0.9% | $316,900 +16.2% |
| 2021 | $2,314 +4.2% | $272,700 +2.2% |
| 2020 | $2,220 +0.1% | $266,800 +2.6% |
| 2019 | $2,218 +6.1% | $260,100 -1.1% |
| 2018 | $2,091 +28.4% | $263,100 +0.2% |
| 2017 | $1,628 +6% | $262,700 +18.1% |
| 2016 | $1,537 +6.7% | $222,400 +5.4% |
| 2014 | $1,440 -2.9% | $211,000 -2.2% |
| 2013 | $1,482 -3.1% | $215,800 +0.9% |
| 2012 | $1,530 +23.1% | $213,900 +7.9% |
| 2011 | $1,242 -17.2% | $198,200 -9.3% |
| 2010 | $1,501 +3.1% | $218,500 -0.6% |
| 2009 | $1,456 | $219,900 +4.2% |
| 2006 | -- | $211,100 +26287.5% |
| 2005 | -- | $800 |
Find assessor info on the county website
Neighborhood: 47620
Nearby homes
- $435,6003 bd2 ba2.2k sqft5019 Alysia St, Mount Vernon, IN 47620Off Market
- $449,7003 bd2 ba2.1k sqft10615 Alex St, Mount Vernon, IN 47620Off Market
- $33,400-- bd-- ba-- sqft10609 Alex St, Mount Vernon, IN 47620Off Market
- $491,5004 bd3 ba2.9k sqft5016 Alysia St, Mount Vernon, IN 47620Off Market
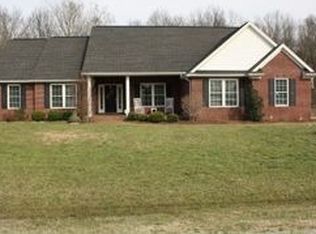
- $377,3003 bd2 ba1.8k sqft5008 Alysia St, Mount Vernon, IN 47620Off Market
- $350,0003 bd2 ba1.8k sqft5024 Alysia St, Mount Vernon, IN 47620Sold
- $484,2003 bd3 ba4.8k sqft5024 Aaron St, Mount Vernon, IN 47620Off Market
- $515,6554 bd3 ba2.3k sqft5029 Alysia St, Mount Vernon, IN 47620Sold
Nearby schools
GreatSchools rating
- 9/10Marrs Elementary SchoolGrades: K-5Distance: 2.2 mi
- 7/10Mount Vernon Jr High SchoolGrades: 6-8Distance: 9.1 mi
- 5/10Mount Vernon High SchoolGrades: 9-12Distance: 9.1 mi
Schools provided by the listing agent
- Elementary: Marrs
- Middle: Mount Vernon
- High: Mount Vernon
- District: MSD of Mount Vernon
Source: IRMLS. This data may not be complete. We recommend contacting the local school district to confirm school assignments for this home.
Sell for more on Zillow
Get a Zillow Showcase℠ listing at no additional cost and you could sell for .
$431,300
2% more
+$8,626
With Zillow Showcase(estimated)
$439,926
Sell for more on Zillow
Get a Zillow Showcase℠ listing at no additional cost and you could sell for .
$431,300
2% more
+$8,626
With Zillow Showcase(estimated)
$439,926
- Indiana
- Posey County
- Evansville
- 47620
- 5015 Alysia St
