Skip main navigation
Sold
  • Price Unknown

    5015 Arapahoe St, Shawnee, KS 66226

    4beds
    4,225sqft
    Single Family Residence
    Built in 2000
    3.12 Acres Lot
    $966,900 Zestimate®
    $--/sqft
    $6,061 Estimated rent

    Home value

    $966,900

    $919,000 - $1.02M

    $6,061/mo

    Zestimate® history
    Loading
    Loading...

    Owner options

    List your home for rent

    $6,061/mo

    Rent Zestimate®

    Find your next renter with Zillow Rental Manager. Plus, with online applications, you can quickly screen prospective tenants – for free.

    Learn more

    $6,061/mo

    Rent Zestimate®

    Refinance and save

    Refinancing to a lower rate could help reduce your monthly payments and save thousands over the life of the loan.

    See today's rates

    Explore your selling options

    Work with a Zillow partner agent

    Leverage their expertise and Zillow's premium Showcase listings to get your home seen by more buyers.

    Get started

    List with your own agent

    Get your home in front of millions of buyers by listing it on Zillow.

    Learn how to do it

    Sell it yourself

    Take full control of how buyers see your home on Zillow by listing For Sale by Owner (FSBO).

    List your home

    What's special

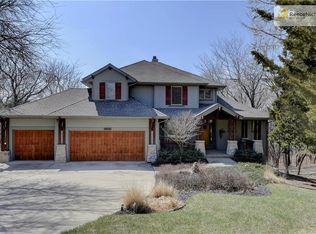
    Rare opportunity for this original owner home in Belle Meade Farms! Tucked away at the end of a quiet cul-de-sac, this one-of-a-kind custom Craftsman/Mission-style home sits on an exceptional 3+ acre lot and has been lovingly maintained. A Frank Lloyd Wright essence with furniture quality construction and distinctive architectural detailing are evident throughout, with prairie-style windows, arched doorways, extensive moldings, inset cabinetry, slate tile flooring, and authentic soapstone countertops creating a home that is both elegant and inviting. The impressive two-story great room offers gorgeous views of the private lot through the floor to ceiling windows. The hearth room with a beautiful fireplace, boasting built-in cabinetry & windows on either side. The thoughtfully designed kitchen features custom cabinetry, a walk-in pantry, and quality finishes rarely found in today's construction. Retreat to the spacious main-level primary suite complete with a sitting room, spa-like bath, and oversized walk-in closet. Upstairs, you'll find generous secondary bedrooms with walk-in closets, convenient Jack-and-Jill baths, and a versatile loft space perfect for studying, relaxing, or play. The finished walkout lower level was designed for entertaining, featuring a media room, wet bar, game area with space for a pool table, a fourth bedroom, full bath, abundant storage, and a charming wood-burning stove that creates a warm and welcoming atmosphere year-round. Outdoor living is equally impressive with a screened porch overlooking the property, offering privacy, mature surroundings, and room to enjoy the beauty of nature. Located in the highly regarded De Soto School District, including Mill Valley High School, this extraordinary residence combines custom craftsmanship, generous living spaces, and a premier setting to create a truly rare opportunity in western Shawnee.

    Zillow last checked:

    Listing updated:

    Listed by:

    Sarah Harnett 913-991-5711,

    West Village Realty

    Bought with:

    Libby Dodderidge, 2014039198

    BHG Kansas City Homes

    Source: Heartland MLS as distributed by MLS GRID,MLS#: 2621079MLS Logo

    Facts & features

    Interior

    Bedrooms & bathrooms
    • Bedrooms: 4
    • Bathrooms: 4
    • Full bathrooms: 3
    • 1/2 bathrooms: 1
    Dining room
    • Description: Eat-In Kitchen,Formal,Hearth Room
    Heating
    • Natural Gas
    Cooling
    • Electric
    Appliances
    • Laundry: Main Level, Off The Kitchen
    Features
    • Custom Cabinets, Kitchen Island, Pantry, Walk-In Closet(s), Wet Bar
    • Flooring: Ceramic Tile, Slate, Wood
    • Basement: Finished,Walk-Out Access
    • Number of fireplaces: 2
    • Fireplace features: Basement, Wood Burning
    Interior area
    • Total structure area: 4,225
    • Total interior livable area: 4,225 sqft
    • Finished area above ground: 3,005
    • Finished area below ground: 1,220

    Property

    Parking
    • Total spaces: 2
    • Parking features: Attached, Garage Faces Side
    • Attached garage spaces: 2
    Features
    • Patio & porch: Deck, Patio, Porch, Screened
    Lot
    • Size: 3.12 Acres
    • Features: Acreage, Cul-De-Sac, Wooded
    Details
    • Parcel number: QP031300000008

    Construction

    Type & style
    • Home type: SingleFamily
    • Architectural style: Craftsman
    • Property subtype: Single Family Residence
    Materials
    • Frame, Lap Siding
    • Roof: Composition
    Condition
    • Year built: 2000

    Utilities & green energy

    • Sewer: Septic Tank
    • Water: Public

    Community & HOA

    Community
    • Subdivision: Belle Meade Farms
    HOA
    • Has HOA: Yes
    Location
    • Region: Shawnee

    Financial & listing details

    • Tax assessed value: $749,900
    • Annual tax amount: $10,149
    • Date on market: 6/12/2026
    • Listing terms: Cash,Conventional,FHA,VA Loan
    • Ownership: Private

    Price history

    DateEventPrice
    7/15/2026Sold--
    Source: Heartland MLS as distributed by MLS GRID #2621079 Report a problem
    6/18/2026Pending sale$975,000$231/sqft
    Source: Heartland MLS as distributed by MLS GRID #2621079 Report a problem
    6/12/2026Listed for sale$975,000$231/sqft
    Source: Heartland MLS as distributed by MLS GRID #2621079 Report a problem

    Public tax history

    YearProperty taxesTax assessment
    2025$10,149 +6.4%$86,238 +5.9%
    2024$9,534 +1.1%$81,397 +1.6%
    2023$9,434 +2.4%$80,086 +4.5%
    2022$9,217 $76,671 +10.9%
    2021-- $69,115 +4.2%
    2020$8,340 $66,355 +8.4%
    2019-- $61,192 +6.4%
    2018-- $57,500 +2.2%
    2017$7,422 +0.8%$56,258 +2%
    2016$7,365 +0.8%$55,142 +2.9%
    2015$7,307 +12.4%$53,567 +7.6%
    2013$6,501 -8.6%$49,806
    2012$7,111 -1.1%$49,806 -2%
    2010$7,191 +938.8%$50,830 -3.4%
    2009$692 -90.5%$52,601 -4.8%
    2008$7,299 +2.1%$55,234
    2007$7,150 +3%$55,234 +1.1%
    2006$6,942 $54,625 +3.7%
    2005-- $52,670
    Find assessor info on the county website

    Neighborhood: 66226

    Nearby schools

    GreatSchools rating
    Schools provided by the listing agent
    • Elementary: Belmont
    • Middle: Mill Creek
    • High: Mill Valley

    Source: Heartland MLS as distributed by MLS GRID. This data may not be complete. We recommend contacting the local school district to confirm school assignments for this home.

    Get a cash offer in 3 minutes
    Find out how much your home could sell for in as little as 3 minutes with a no-obligation cash offer.
    Estimated market value
    $966,900
    Get a cash offer in 3 minutes
    Find out how much your home could sell for in as little as 3 minutes with a no-obligation cash offer.
    Estimated market value
    $966,900