Rare find alert! This extraordinary home sits on .44 acres, backing to lush green space, mature trees and a tranquil pond, offering both privacy and the opportunity for fishing and water activities right in your backyard. Meticulously renovated throughout, unique property features an open-concept floor plan with mid-century modern design. Fall in love with beautiful exposed wood beams, a show-stopping kitchen outfitted with brand new appliances, custom cabinetry, quartz countertops & stylish tile backsplash and a 3 season cedar porch perfect for relaxing and enjoying the peaceful views. This home also boasts a spacious primary bedroom ensuite, 3 guest bedrooms (1 nonconforming), and 2 additional bathrooms featuring heated floor for year-round comfort. For the hobbyist or car enthusiast, the 4-car attached garage includes a stall with a mechanic's pit, and the separate shop with double doors to the backyard offers additional workspace (+ shed!). With a new roof, geothermal HVAC system, and a long list of updates, this home is a one-of-a-kind retreat, blending style, comfort and outdoor adventure. Don't wait, call for a private showing today.
Sold for $365,000
$365,000
5015 Ash Dr, Pleasant Hill, IA 50327
3beds
1,280sqft
Single Family Residence
Built in 1972
0.44 Acres Lot
$367,600 Zestimate®
$285/sqft
$1,648 Estimated rent
Home value
$367,600
$349,000 - $386,000
$1,648/mo
Zestimate® history
Owner options
List your home for rent
$1,648/mo
Rent Zestimate®
Find your next renter with Zillow Rental Manager. Plus, with online applications, you can quickly screen prospective tenants – for free.
$1,648/mo
Rent Zestimate®
Refinance and save
$2,449/mo
Est. payment
Refinancing to a lower rate could help reduce your monthly payments and save thousands over the life of the loan.
$2,449/mo
Est. payment
Explore your selling options
Work with a Zillow partner agent
Leverage their expertise and Zillow's premium Showcase listings to get your home seen by more buyers.
Get startedList with your own agent
Get your home in front of millions of buyers by listing it on Zillow.
Learn how to do itSell it yourself
Take full control of how buyers see your home on Zillow by listing For Sale by Owner (FSBO).
List your homeWhat's special
Show-stopping kitchenOpen-concept floor planStylish tile backsplashMature treesTranquil pondQuartz countertopsBrand new appliances
Zillow last checked:
Listing updated:
Listed by:
Stevie O'Meara (515)868-8649,
RE/MAX Concepts,
Tina Johnson 515-314-5701,
RE/MAX Concepts
Bought with:
John Reburn
Peoples Company
Source: DMMLS,MLS#: 705612 Originating MLS: Des Moines Area Association of REALTORS
Originating MLS: Des Moines Area Association of REALTORSFacts & features
Interior
Bedrooms & bathrooms
- Bedrooms: 3
- Bathrooms: 3
- Full bathrooms: 1
- 3/4 bathrooms: 2
- Main level bedrooms: 2
Heating
- Electric, Geothermal
Cooling
- Geothermal
Appliances
- Included: Cooktop, Dryer, Dishwasher, Microwave, Refrigerator
Features
- Dining Area, Separate/Formal Dining Room, Eat-in Kitchen
- Flooring: Tile, Vinyl
- Basement: Daylight,Finished
- Number of fireplaces: 1
- Fireplace features: Wood Burning
Interior area
- Total structure area: 1,280
- Total interior livable area: 1,280 sqft
- Finished area below ground: 567
Property
Parking
- Total spaces: 4
- Parking features: Attached, Garage
- Attached garage spaces: 4
Features
- Patio & porch: Open, Patio, Porch, Screened
- Exterior features: Enclosed Porch, Patio
Lot
- Size: 0.44 Acres
- Features: Pond on Lot
Details
- Parcel number: 22100193009000
- Zoning: Res
Construction
Type & style
- Home type: SingleFamily
- Architectural style: Raised Ranch
- Property subtype: Single Family Residence
Materials
- Foundation: Poured
- Roof: Asphalt,Shingle
Condition
- Year built: 1972
Utilities & green energy
- Sewer: Public Sewer
- Water: Public
Community & HOA
HOA
- Has HOA: No
Location
- Region: Pleasant Hill
Financial & listing details
- Price per square foot: $285/sqft
- Tax assessed value: $340,500
- Annual tax amount: $3,736
- Date on market: 10/10/2024
- Cumulative days on market: 2 days
- Listing terms: Cash,Conventional,FHA,VA Loan
- Road surface type: Concrete
Price history
| Date | Event | Price |
|---|---|---|
| 11/22/2024 | Sold | $365,000$285/sqft |
Source:  DMMLS #705612 Report a problem DMMLS #705612 Report a problem | ||
| 10/19/2024 | Pending sale | $365,000$285/sqft |
Source: DMMLS #705612 Report a problem | ||
| 10/10/2024 | Listed for sale | $365,000+68.5%$285/sqft |
Source: DMMLS #705612 Report a problem | ||
| 8/31/2022 | Sold | $216,622-3.7%$169/sqft |
Source: DMMLS #657468 Report a problem | ||
| 8/18/2022 | Pending sale | $224,900$176/sqft |
Source: DMMLS #657468 Report a problem | ||
| 8/17/2022 | Price change | $224,900-10%$176/sqft |
Source: DMMLS #657468 Report a problem | ||
| 8/1/2022 | Listed for sale | $249,900$195/sqft |
Source: DMMLS #657468 Report a problem | ||
Public tax history
| Year | Property taxes | Tax assessment |
|---|---|---|
| 2025 | $3,634 +2.2% | $340,500 +56.2% |
| 2024 | $3,556 -19.6% | $218,000 |
| 2023 | $4,422 +0.7% | $218,000 -2.6% |
| 2022 | $4,390 +2% | $223,800 |
| 2021 | $4,306 -4.5% | $223,800 +9% |
| 2020 | $4,508 +7.5% | $205,300 |
| 2019 | $4,194 +2% | $205,300 +11% |
| 2018 | $4,110 | $184,900 |
| 2017 | $4,110 +12.6% | $184,900 +11.8% |
| 2016 | $3,650 | $165,400 |
| 2015 | $3,650 +11.2% | $165,400 +6.4% |
| 2014 | $3,282 | $155,400 +0.9% |
| 2013 | -- | $154,000 -1% |
| 2012 | -- | $155,600 |
| 2011 | -- | $155,600 +0.3% |
| 2010 | -- | $155,100 |
| 2009 | -- | $155,100 |
| 2008 | -- | $155,100 |
| 2007 | -- | $155,100 +2.3% |
| 2006 | -- | $151,600 |
| 2005 | -- | $151,600 +7.7% |
| 2003 | -- | $140,790 +9.2% |
| 2002 | -- | $128,980 |
| 2001 | -- | $128,980 |
Find assessor info on the county website
Neighborhood: 50327
Nearby homes
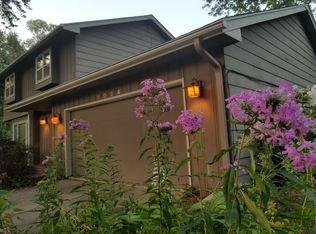
- $319,9004 bd4 ba1.7k sqft5024 Willow Dr, Pleasant Hill, IA 50327Off Market
- $309,1003 bd2 ba1.3k sqft5007 Ash Dr, Pleasant Hill, IA 50327Off Market
- $284,1003 bd2 ba1.4k sqft4999 Ash Dr, Pleasant Hill, IA 50327Off Market
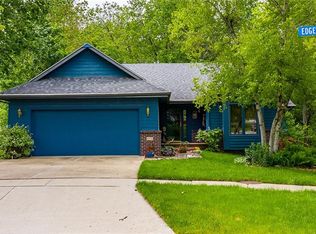
- $395,1003 bd3 ba1.6k sqft498 Edgewood Ln, Pleasant Hill, IA 50327Off Market
- $400,5003 bd4 ba2.2k sqft5000 Willow Dr, Pleasant Hill, IA 50327Off Market
- $273,9003 bd2 ba1.6k sqft5008 Ash Dr, Pleasant Hill, IA 50327Off Market
- $699,1000.327 Acres747 N Hickory Blvd, Pleasant Hill, IA 50327Off Market
- $3,000-- bd-- ba-- sqft747 N Hickory Blvd, Pleasant Hill, IA 50327Off Market
Nearby schools
GreatSchools rating
- 3/10Pleasant Hill Elementary SchoolGrades: PK-5Distance: 0.6 mi
- 2/10Hoyt Middle SchoolGrades: 6-8Distance: 1.9 mi
- 3/10East High SchoolGrades: 9-12Distance: 4.4 mi
Schools provided by the listing agent
- District: Des Moines Independent
Source: DMMLS. This data may not be complete. We recommend contacting the local school district to confirm school assignments for this home.


Get pre-qualified for a loan
At Zillow Home Loans, we can pre-qualify you in as little as 5 minutes with no impact to your credit score.An equal housing lender. NMLS #10287.
Sell for more on Zillow
Get a Zillow Showcase℠ listing at no additional cost and you could sell for .
$367,600
2% more
+$7,352
With Zillow Showcase(estimated)
$374,952
- Iowa
- Polk County
- Pleasant Hill
- 50327
- 5015 Ash Dr
Nearby cities
Nearby zip codes
Other Pleasant Hill Topics
