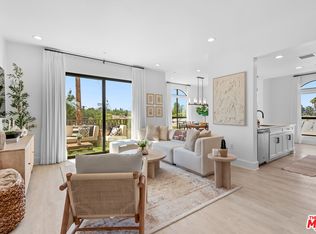
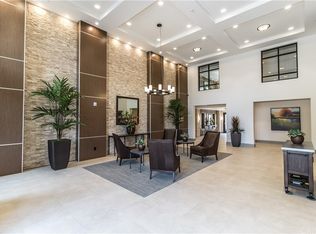
Welcome to this Stunning 3rd floor rear unit located in the well know Balboa Villas in prime Encino. Located very close to Ventura blvd. and adjacent to Amestoy estates, the curb appeal of this building will sure to impress! Upon entry of the grand lobby you will get the feel of elegance, sophistication and one of finest buildings in the area. This unit offers 3br + 2ba , approx. 1600 sq, ft with side by side laundry inside and a seamless open floor plan, perfect for entertaining. Prepare your meals in your gourmet kitchen fitted with custom self closing cabinets, quartz counters, GE cafe appliances, Sonneto farm style sink and a center island which opens to your spacious living and dining rm. Retreat to your primary suite which boasts a large spa like bathroom with separate tub and frameless shower and dual sink vanity, and an over sized walk -in closet. The secondary bedrooms are spacious and separated from the primary. This special unit has over sized windows and sliders that open to huge balcony with tree top views. Amenities include: Concierge, earthquake insurance, community room, fitness center, library, outdoor courtyard with water feature, fireplace and barbeque. This luxurious building also has security cameras throughout common areas, 2 high speed elevators, 2 tandem gated parking spaces assigned for the unit with EV charger and plenty of guest parking. The overall vibe of this building will satisfy the most discerning buyer. A must see!
Sold for $995,000
Listed by: Coldwell Banker Realty • Stephen Pannesco • Contact: 818-788-5400
Bought with: Redfin Corporation
Tax assessed value
$995,000
5015 Balboa Blvd Unit 307, Encino, CA 91316
3beds
1,600sqft
Condominium
Built in 2016
-- sqft lot
$1,015,900 Zestimate®
$622/sqft
$4,814 Estimated rent
Home value
$1,015,900
$935,000 - $1.11M
$4,814/mo
Zestimate® history
Owner options
List your home for rent
$4,814/mo
Rent Zestimate®
Find your next renter with Zillow Rental Manager. Plus, with online applications, you can quickly screen prospective tenants – for free.
$4,814/mo
Rent Zestimate®
Refinance and save
$7,165/mo
Est. payment
Refinancing to a lower rate could help reduce your monthly payments and save thousands over the life of the loan.
$7,165/mo
Est. payment
Explore your selling options
Work with a Zillow partner agent
Leverage their expertise and Zillow's premium Showcase listings to get your home seen by more buyers.
Get startedList with your own agent
Get your home in front of millions of buyers by listing it on Zillow.
Learn how to do itSell it yourself
Take full control of how buyers see your home on Zillow by listing For Sale by Owner (FSBO).
List your homeWhat's special
Zillow last checked:
Listing updated:
Listed by:
Stephen Pannesco DRE #01281276 818-601-7932,
Coldwell Banker Realty
Bought with:
Sean Seckar, DRE #01336429
Redfin Corporation
Source: CRMLS,MLS#: SR24146530 Originating MLS: California Regional MLS
Originating MLS: California Regional MLSFacts & features
Interior
Bedrooms & bathrooms
- Bedrooms: 3
- Bathrooms: 2
- Full bathrooms: 2
- Main level bathrooms: 2
- Main level bedrooms: 3
Rooms
- Room types: Kitchen, Living Room, Primary Bedroom
Primary bedroom
- Features: Main Level Primary
Bathroom
- Features: Bathtub, Closet, Dual Sinks, Low Flow Plumbing Fixtures, Linen Closet, Quartz Counters, Tub Shower, Walk-In Shower
Kitchen
- Features: Kitchen Island, Kitchen/Family Room Combo, Pots & Pan Drawers, Quartz Counters, Self-closing Drawers
Heating
- Central
Cooling
- Central Air
Appliances
- Included: ENERGY STAR Qualified Appliances, ENERGY STAR Qualified Water Heater, Exhaust Fan, Gas Cooktop, Disposal, Gas Range, Gas Water Heater, High Efficiency Water Heater, Microwave, Refrigerator, Range Hood, Water To Refrigerator, Water Heater
- Laundry: Inside, Laundry Room
Features
- Balcony, Elevator, Open Floorplan, Quartz Counters, Recessed Lighting, Unfurnished, Wired for Data, Main Level Primary
- Flooring: Carpet, Laminate
- Doors: Sliding Doors
- Windows: Double Pane Windows, ENERGY STAR Qualified Windows, Screens
- Has fireplace: No
- Fireplace features: None
- Common walls with other units/homes: 1 Common Wall
Interior area
- Total interior livable area: 1,600 sqft
Property
Parking
- Total spaces: 2
- Parking features: Assigned, Guest, Community Structure
- Attached garage spaces: 2
Accessibility
- Accessibility features: Low Pile Carpet, Parking, Accessible Approach with Ramp, Accessible Hallway(s)
Features
- Levels: One
- Stories: 1
- Entry location: front
- Patio & porch: Concrete
- Exterior features: Rain Gutters
- Pool features: None
- Fencing: Block,Wrought Iron
- Has view: Yes
- View description: Neighborhood
Lot
- Size: 0.78 Acres
- Features: 36-40 Units/Acre, Drip Irrigation/Bubblers, Sprinklers In Rear, Sprinklers In Front, Sprinkler System
Details
- Parcel number: 2258016032
- Zoning: LAR3
- Special conditions: Standard
Construction
Type & style
- Home type: Condo
- Architectural style: Traditional
- Property subtype: Condominium
- Attached to another structure: Yes
Materials
- Frame, Stucco, Steel, Copper Plumbing
- Foundation: Slab
- Roof: Composition,Flat
Condition
- Turnkey
- New construction: No
- Year built: 2016
Utilities & green energy
- Sewer: Public Sewer
- Water: Public
- Utilities for property: Overhead Utilities
Green energy
- Energy efficient items: Appliances, Water Heater
Community & HOA
Community
- Features: Curbs, Gated
- Security: Prewired, Security System, Carbon Monoxide Detector(s), Fire Detection System, Gated Community, Key Card Entry, Smoke Detector(s)
HOA
- Has HOA: Yes
- Amenities included: Fitness Center, Fire Pit, Gas, Maintenance Grounds, Insurance, Meeting Room, Outdoor Cooking Area, Barbecue, Pet Restrictions, Pets Allowed, Recreation Room, Security, Storage, Trash
- Services included: Earthquake Insurance
- HOA fee: $771 monthly
- HOA name: star
- HOA phone: 818-587-9500
Location
- Region: Encino
Financial & listing details
- Price per square foot: $622/sqft
- Tax assessed value: $995,000
- Annual tax amount: $12,071
- Date on market: 7/18/2024
- Cumulative days on market: 8 days
- Listing terms: Cash,Cash to New Loan
- Inclusions: washer/dryer, EV charger
Price history
| Date | Event | Price |
|---|---|---|
| 9/13/2024 | Sold | $995,000$622/sqft |
Source:  CRMLS #SR24146530 Report a problem CRMLS #SR24146530 Report a problem | ||
| 8/13/2024 | Pending sale | $995,000$622/sqft |
Source: CRMLS #SR24146530 Report a problem | ||
| 7/29/2024 | Contingent | $995,000$622/sqft |
Source: CRMLS #SR24146530 Report a problem | ||
| 7/18/2024 | Listed for sale | $995,000+18.6%$622/sqft |
Source: CRMLS #SR24146530 Report a problem | ||
| 3/2/2018 | Sold | $839,000$524/sqft |
Source: Public Record Report a problem | ||
Public tax history
| Year | Property taxes | Tax assessment |
|---|---|---|
| 2025 | $12,071 +6.1% | $995,000 +6.3% |
| 2024 | $11,379 +2% | $935,916 +2% |
| 2023 | $11,155 +5% | $917,566 +2% |
| 2022 | $10,628 +1.3% | $899,576 +2% |
| 2021 | $10,493 -1% | $881,938 +1% |
| 2020 | $10,599 | $872,895 +2% |
| 2019 | $10,599 +83.7% | $855,780 +83.4% |
| 2018 | $5,771 | $466,578 +2% |
| 2017 | $5,771 | $457,430 |
Find assessor info on the county website
Neighborhood: Encino
Nearby homes
- $1,725,0003 bd4 ba2.6k sqft5015 Balboa Blvd UNIT 403, Encino, CA 91316Sold

- $1,060,0002 bd2 ba1.5k sqft5015 Balboa Blvd UNIT 408, Encino, CA 91316Sold
- $985,6002 bd2 ba1.5k sqft5015 Balboa Blvd UNIT 404, Encino, CA 91316Off Market
- $1,085,0002 bd2 ba1.5k sqft5015 Balboa Blvd UNIT 310, Encino, CA 91316Off Market
- $819,0002 bd2 ba1.3k sqft5015 Balboa Blvd UNIT 211, Encino, CA 91316Off Market
- $857,9002 bd2 ba1.5k sqft5015 Balboa Blvd UNIT 105, Encino, CA 91316Off Market
- $1,010,0003 bd2 ba1.5k sqft5015 Balboa Blvd UNIT 206, Encino, CA 91316Sold
- $919,3003 bd2 ba1.5k sqft5015 Balboa Blvd UNIT 405, Encino, CA 91316Off Market
Nearby schools
GreatSchools rating
- 9/10Encino Charter Elementary SchoolGrades: K-5Distance: 0.1 mi
- 9/10Gaspar De Portola Middle SchoolGrades: 6-8Distance: 2.4 mi
- 7/10Birmingham Community Charter High SchoolGrades: 9-12Distance: 1.8 mi
Get a cash offer in 3 minutes
Find out how much your home could sell for in as little as 3 minutes with a no-obligation cash offer.
Estimated market value
$1,015,900
Get a cash offer in 3 minutes
Find out how much your home could sell for in as little as 3 minutes with a no-obligation cash offer.
Estimated market value
$1,015,900
- California
- Los Angeles County
- Los Angeles
- 91316
- Encino
- 5015 Balboa Blvd Unit 307
Nearby cities
Nearby neighborhoods
Nearby zip codes
Other Los Angeles Topics
