Skip main navigation
Sold for $338,000
  • $338,000

    5015 Barnstead Dr, Riverview, FL 33578

    3beds
    1,790sqft
    Townhouse
    Built in 2006
    2,118 Square Feet Lot
    $303,200 Zestimate®
    $189/sqft
    $2,391 Estimated rent

    Home value

    $303,200

    $288,000 - $318,000

    $2,391/mo

    Zestimate® history
    Loading
    Loading...

    Owner options

    List your home for rent

    $2,391/mo

    Rent Zestimate®

    Find your next renter with Zillow Rental Manager. Plus, with online applications, you can quickly screen prospective tenants – for free.

    Learn more

    $2,391/mo

    Rent Zestimate®

    Refinance and save

    $2,797/mo

    Est. payment

    Refinancing to a lower rate could help reduce your monthly payments and save thousands over the life of the loan.

    See today's rates

    $2,797/mo

    Est. payment

    Explore your selling options

    Work with a Zillow partner agent

    Leverage their expertise and Zillow's premium Showcase listings to get your home seen by more buyers.

    Get started

    List with your own agent

    Get your home in front of millions of buyers by listing it on Zillow.

    Learn how to do it

    Sell it yourself

    Take full control of how buyers see your home on Zillow by listing For Sale by Owner (FSBO).

    List your home

    What's special

    Modern sleek hardwareNew hvac systemQuartz countertopsNew cabinetryBeautiful ceiling fansBeautifully designed kitchenElectric garage door
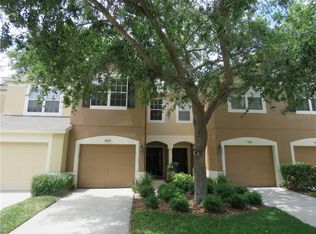
    This gorgeous 3-bedroom 2/1 bath townhome was purchased in 2019 and has been lovingly renovated to reflect the current beauty you see now. From the moment you walk in you will notice that pride in ownership, quality, and style were foremost in the seller's vision. Start with the beautifully designed kitchen that features stunning custom hard wood cabinets, quartz countertops, stainless steel LG appliances, and modern sleek hardware, all of which speak true elegance! From there, looking across into the main living area, the lighted electric fireplace is both soothing and functional, the room just oozes with a cozy feeling. Ceramic tile has been added to the screened in back lanai making it the perfect place to wind down and enjoy a little nature. The whole layout is open and perfect for entertaining. Luxury high end vinyl flooring has been added throughout. The downstairs 1/2 bath and both upstairs bathrooms have been remodeled in both style and layout featuring new cabinetry and countertops. Beautiful ceiling fans have been added throughout the home as well. The 2-car garage features an electric garage door, additional added storage and a utility sink. If more parking is needed, the unique positioning of this corner lot home allows the added bonus of additional guest parking spaces right at your door. The home comes with a new HVAC system as of 2022, a ring security system, google nest and so much more! Valhalla is a lovely, gated community conveniently located near Hwy 301, I-75 and the Selmon Expressway. You won't want to miss this opportunity! Call today!!

    Zillow last checked:

    Listing updated:

    Listing Provided by:

    Pam Richardson 863-660-6155,

    THE MARKET REALTY COMPANY 863-999-4643

    Bought with:

    Ebony Smith, 3510128

    LPT REALTY, LLC

    Source: Stellar MLS,MLS#: P4927554MLS LogoOriginating MLS: Lakeland

    Facts & features

    Interior

    Bedrooms & bathrooms
    • Bedrooms: 3
    • Bathrooms: 3
    • Full bathrooms: 2
    • 1/2 bathrooms: 1
    Primary bedroom
    • Features: Walk-In Closet(s)
    • Level: Second
    • Dimensions: 15x14
    Bedroom 2
    • Level: Second
    • Dimensions: 10x12
    Bedroom 3
    • Level: Second
    • Dimensions: 13x13
    Dining room
    • Level: First
    • Dimensions: 11x12
    Kitchen
    • Level: First
    • Dimensions: 15x13
    Living room
    • Level: First
    • Dimensions: 16x19
    Heating
    • Central
    Cooling
    • Central Air
    Appliances
    • Included: Dishwasher, Disposal, Dryer, Electric Water Heater, Range, Refrigerator, Washer
    • Laundry: Inside, Upper Level
    Features
    • Attic Fan, Eating Space In Kitchen, High Ceilings, Living Room/Dining Room Combo, PrimaryBedroom Upstairs, Open Floorplan, Solid Surface Counters, Solid Wood Cabinets, Walk-In Closet(s)
    • Flooring: Ceramic Tile, Luxury Vinyl
    • Doors: Sliding Doors
    • Has fireplace: Yes
    • Fireplace features: Electric, Living Room
    Interior area
    • Total structure area: 2,360
    • Total interior livable area: 1,790 sqft

    Property

    Parking
    • Total spaces: 2
    • Parking features: Garage - Attached
    • Attached garage spaces: 2
    • Details: Garage Dimensions: 22x20
    Features
    • Levels: Two
    • Stories: 2
    • Patio & porch: Rear Porch, Screened
    • Exterior features: Irrigation System, Lighting, Sidewalk
    • Has view: Yes
    • View description: Trees/Woods
    Lot
    • Size: 2,118 sqft
    • Features: Corner Lot, Sidewalk
    Details
    • Parcel number: U06302076900004500001.0
    • Zoning: PD
    • Special conditions: None

    Construction

    Type & style
    • Home type: Townhouse
    • Property subtype: Townhouse
    Materials
    • Block
    • Foundation: Slab
    • Roof: Shingle
    Condition
    • New construction: No
    • Year built: 2006

    Utilities & green energy

    • Sewer: Public Sewer
    • Water: Public
    • Utilities for property: BB/HS Internet Available, Cable Available, Electricity Connected

    Community & neighborhood

    Security
    • Security features: Gated Community
    Community
    • Community features: Association Recreation - Owned, Community Mailbox, Deed Restrictions, Gated Community - No Guard, Pool, Sidewalks
    Location
    • Region: Riverview
    • Subdivision: VALHALLA PH 1-2

    HOA & financial

    HOA
    • Has HOA: Yes
    • HOA fee: $474 monthly
    • Services included: Cable TV, Common Area Taxes, Community Pool, Reserve Fund, Insurance, Internet, Maintenance Structure, Maintenance Grounds, Manager, Pool Maintenance, Private Road, Sewer, Trash, Water
    • Association name: Alba Sanchez
    • Association phone: 813-482-1614
    Other fees
    • Pet fee: $0 monthly
    Other financial information
    • Total actual rent: 0

    Other

    Other facts
    • Listing terms: Cash,Conventional,FHA,VA Loan
    • Ownership: Fee Simple
    • Road surface type: Paved

    Price history

    DateEventPrice
    2/9/2024Sold$338,000-3%$189/sqft
    Source: Stellar MLS #P4927554 Report a problem
    1/9/2024Pending sale$348,500$195/sqft
    Source: Stellar MLS #P4927554 Report a problem
    1/1/2024Price change$348,500-1.1%$195/sqft
    Source: Stellar MLS #P4927554 Report a problem
    11/19/2023Price change$352,500-0.7%$197/sqft
    Source: Stellar MLS #P4927554 Report a problem
    10/1/2023Listed for sale$355,000+91.9%$198/sqft
    Source: Stellar MLS #P4927554 Report a problem
    11/26/2019Sold$185,000-2.1%$103/sqft
    Source: Public Record Report a problem
    10/3/2019Pending sale$189,000$106/sqft
    Source: INTL. REALTY PLUS-TAMPA BAY #T3177189 Report a problem
    8/26/2019Price change$189,000-1.6%$106/sqft
    Source: INTL. REALTY PLUS-TAMPA BAY #T3177189 Report a problem
    8/12/2019Price change$192,000-1.5%$107/sqft
    Source: INTL. REALTY PLUS-TAMPA BAY #T3177189 Report a problem
    8/5/2019Price change$195,000+0.1%$109/sqft
    Source: INTL. REALTY PLUS-TAMPA BAY #T3177189 Report a problem
    6/11/2019Listed for sale$194,900+58.5%$109/sqft
    Source: INTL. REALTY PLUS-TAMPA BAY #T3177189 Report a problem
    6/13/2015Listing removed$1,400$1/sqft
    Source: INTL. REALTY PLUS-TAMPA BAY #T2747467 Report a problem
    6/7/2015Listed for rent$1,400$1/sqft
    Source: INTL. REALTY PLUS-TAMPA BAY #T2747467 Report a problem
    3/28/2015Listing removed$1,400$1/sqft
    Source: INTL. REALTY PLUS-TAMPA BAY #T2747467 Report a problem
    3/24/2015Listed for rent$1,400$1/sqft
    Source: INTL. REALTY PLUS-TAMPA BAY #T2747467 Report a problem
    1/10/2015Listing removed$1,400$1/sqft
    Source: Point2 #T2728352 Report a problem
    11/26/2014Listed for rent$1,400$1/sqft
    Source: INTL. REALTY PLUS-TAMPA BAY #T2728352 Report a problem
    4/8/2014Listing removed$1,400$1/sqft
    Source: INTL. REALTY PLUS-TAMPA BAY #T2601116 Report a problem
    1/16/2014Sold$123,000+13.9%$69/sqft
    Source: Stellar MLS #T2580306 Report a problem
    11/16/2013Listed for rent$1,400$1/sqft
    Source: INTL. REALTY PLUS-TAMPA BAY #T2601116 Report a problem
    10/12/2013Listing removed$108,000$60/sqft
    Source: INTL. REALTY PLUS-TAMPA BAY #T2580306 Report a problem
    7/16/2013Listed for sale$108,000-54.4%$60/sqft
    Source: International Realty Plus-Tampa Bay #T2580306 Report a problem
    4/14/2006Sold$236,800$132/sqft
    Source: Public Record Report a problem

    Public tax history

    YearProperty taxesTax assessment
    2025$29 -99%$264,551 -0.8%
    2024$2,757 +17.1%$266,710 +60.9%
    2023$2,353 +3.1%$165,729 +3%
    2022$2,283 +1.4%$160,902 +3%
    2021$2,251 -3.5%$156,216 +1.4%
    2020$2,332 -21.7%$154,059 +5.1%
    2019$2,977 $146,631 +8.7%
    2018$2,977 +6.5%$134,871 +6.2%
    2017$2,795 +4.6%$126,964 +10%
    2016$2,673 +7.5%$115,422 +8.3%
    2015$2,487 +153%$106,541 +5.5%
    2014$983 $100,959 +33.5%
    2013$983 +2.1%$75,643 +1.7%
    2012$963 -21.6%$74,379 -14.7%
    2011$1,228 -25.2%$87,147 -19.6%
    2010$1,642 -10.8%$108,348 -8.1%
    2009$1,841 -27.9%$117,847 -22.8%
    2008$2,553 -25.5%$152,657 -16.1%
    2007$3,427 +690.6%$182,054 +4603%
    2006$433 +56.2%$3,871
    2005$277 $3,871
    2004-- $3,871

    Find assessor info on the county website

    Neighborhood: 33578

    Nearby schools

    GreatSchools rating
    Schools provided by the listing agent
    • Elementary: Ippolito-HB
    • Middle: McLane-HB
    • High: Spoto High-HB

    Source: Stellar MLS. This data may not be complete. We recommend contacting the local school district to confirm school assignments for this home.

    Get a cash offer in 3 minutes
    Find out how much your home could sell for in as little as 3 minutes with a no-obligation cash offer.
    Estimated market value
    $303,200
    Get a cash offer in 3 minutes
    Find out how much your home could sell for in as little as 3 minutes with a no-obligation cash offer.
    Estimated market value
    $303,200