No expense was spared in the construction and design of this show-stopping Courtyard-Style ranch home, situated on 2 lots (one lot may be sold separately if you desire, but we are selling together). The seller chose Hidden Ridge of Springfield to build this stunning home because of the 100+ acre conservancy with walking paths, nature and privacy rarely found elsewhere. You'll enter the home through a custom 6'x9' pivot door and instantly view the spectacular living room with coffered ceiling, gas fireplace, mood lighting and surround sound. The adjacent 4-season room also has a gas fireplace and the accordion-fold doorwall has option to leave open, or pull the hidden screen. The gorgeous gourmet kitchen has granite countertops and Arabescato marble full height backsplash, stainless steel appliances, including over-sized built-in refrigerator, dual convection oven w/ 6 gas burners plus griddle feature, overhead vent, microwave drawer, prep pantry and more. The split-ranch floorplan offers the primary suite privacy and room for two stylish closets, dual entry shower, adjustable mirror lighting and the list goes on! The exterior is a dream for those who love to entertain with thoughtfully-designed patio--some covered for enjoyment year around. The heated garage has a back overhead door, plus the 3 car garage (extra tall to allow room for a future car lift), THREE 80A 240V garage circuits, hot and cold water and plenty of room for workshop and storage. The basement has egress windows, is extra deep for finishing, has TWO on-demand tankless water system, RO and more. Everything is here--nothing to update or add! Just move in and ENJOY!
Sold for $1,150,000
$1,150,000
5015 Birch Dr, Davisburg, MI 48350
3beds
3,550sqft
Single Family Residence
Built in 2023
1.66 Acres Lot
$1,150,300 Zestimate®
$324/sqft
$4,713 Estimated rent
Home value
$1,150,300
$1.09M - $1.21M
$4,713/mo
Zestimate® history
Owner options
List your home for rent
$4,713/mo
Rent Zestimate®
Find your next renter with Zillow Rental Manager. Plus, with online applications, you can quickly screen prospective tenants – for free.
$4,713/mo
Rent Zestimate®
Refinance and save
$6,546/mo
Est. payment
Refinancing to a lower rate could help reduce your monthly payments and save thousands over the life of the loan.
$6,546/mo
Est. payment
Explore your selling options
Work with a Zillow partner agent
Leverage their expertise and Zillow's premium Showcase listings to get your home seen by more buyers.
Get startedList with your own agent
Get your home in front of millions of buyers by listing it on Zillow.
Learn how to do itSell it yourself
Take full control of how buyers see your home on Zillow by listing For Sale by Owner (FSBO).
List your homeWhat's special
Zillow last checked:
Listing updated:
Listed by:
Lynn L Avey 248-625-5700,
Berkshire Hathaway HomeServices Michigan Real Est
Bought with:
Marianne Tucker, 6501437379
The Brand Real Estate
Source: Realcomp II,MLS#: 20261037049
Facts & features
Interior
Bedrooms & bathrooms
- Bedrooms: 3
- Bathrooms: 4
- Full bathrooms: 3
- 1/2 bathrooms: 1
Primary bedroom
- Level: Entry
- Area: 238
- Dimensions: 17 X 14
Bedroom
- Level: Entry
- Area: 208
- Dimensions: 13 X 16
Bedroom
- Level: Entry
- Area: 221
- Dimensions: 13 X 17
Primary bathroom
- Level: Entry
- Area: 225
- Dimensions: 15 X 15
Other
- Level: Entry
- Area: 299
- Dimensions: 23 X 13
Other
- Level: Entry
- Area: 45
- Dimensions: 9 X 5
Other
- Level: Entry
- Area: 64
- Dimensions: 8 X 8
Dining room
- Level: Entry
- Area: 120
- Dimensions: 15 X 8
Other
- Level: Entry
- Area: 342
- Dimensions: 19 X 18
Kitchen
- Level: Entry
- Area: 315
- Dimensions: 15 X 21
Laundry
- Level: Entry
- Area: 100
- Dimensions: 10 X 10
Library
- Level: Entry
- Area: 169
- Dimensions: 13 X 13
Living room
- Level: Entry
- Area: 475
- Dimensions: 19 X 25
Heating
- Forced Air, Natural Gas
Cooling
- Ceiling Fans, Central Air
Appliances
- Included: Built In Refrigerator, Dishwasher, Disposal, Dryer, Free Standing Gas Range, Microwave, Range Hood, Stainless Steel Appliances, Washer, Wine Cooler
- Laundry: Laundry Room
Features
- Entrance Foyer, High Speed Internet, Programmable Thermostat, Wet Bar
- Windows: Egress Windows
- Basement: Daylight,Full,Interior Entry,Unfinished
- Has fireplace: Yes
- Fireplace features: Gas, Living Room, Other Locations
Interior area
- Total interior livable area: 3,550 sqft
- Finished area above ground: 3,550
Property
Parking
- Total spaces: 4
- Parking features: Four Car Garage, Attached, Direct Access, Electricityin Garage, Garage Faces Front, Garage Door Opener, Oversized, Garage Faces Rear
- Attached garage spaces: 4
Features
- Levels: One
- Stories: 1
- Entry location: GroundLevel
- Patio & porch: Covered, Patio, Porch
- Exterior features: Lighting
- Pool features: None
Lot
- Size: 1.66 Acres
- Dimensions: 280 x 516
Details
- Parcel number: 0731151001
- Special conditions: Short Sale No,Standard
Construction
Type & style
- Home type: SingleFamily
- Architectural style: Ranch
- Property subtype: Single Family Residence
Materials
- Brick, Cedar, Other, Stone
- Foundation: Basement, Poured
- Roof: Asphalt
Condition
- New construction: No
- Year built: 2023
Utilities & green energy
- Electric: Volts 220, Generator
- Sewer: Septic Tank
- Water: Well
- Utilities for property: Cable Available, Underground Utilities
Community & HOA
Community
- Security: Smoke Detectors
- Subdivision: OCCPN 1427
HOA
- Has HOA: Yes
- HOA fee: $400 annually
- HOA phone: 248-372-4311
Location
- Region: Davisburg
Financial & listing details
- Price per square foot: $324/sqft
- Tax assessed value: $356,920
- Annual tax amount: $11,830
- Date on market: 6/12/2026
- Cumulative days on market: 17 days
- Listing agreement: Exclusive Right To Sell
- Listing terms: Cash,Conventional,Va Loan
Price history
| Date | Event | Price |
|---|---|---|
| 7/17/2026 | Sold | $1,150,000$324/sqft |
Source:  Realcomp II #20261037049 Report a problem Realcomp II #20261037049 Report a problem | ||
| 6/30/2026 | Pending sale | $1,150,000$324/sqft |
Source: Realcomp II #20261037049 Report a problem | ||
| 6/12/2026 | Listed for sale | $1,150,000+3733.3%$324/sqft |
Source: Realcomp II #20261037049 Report a problem | ||
| 10/5/2020 | Sold | $30,000-20%$8/sqft |
Source: Public Record Report a problem | ||
| 9/6/2020 | Pending sale | $37,500$11/sqft |
Source: Berkshire Hathaway HomeServices Michigan Real Estate #215064052 Report a problem | ||
| 1/9/2017 | Listed for sale | $37,500$11/sqft |
Source: Clarkston #215064052 Report a problem | ||
| 9/17/2016 | Listing removed | $37,500$11/sqft |
Source: Clarkston #215064052 Report a problem | ||
| 6/23/2015 | Listed for sale | $37,500$11/sqft |
Source: Clarkston #215064052 Report a problem | ||
Public tax history
| Year | Property taxes | Tax assessment |
|---|---|---|
| 2025 | $11,519 +29.3% | $382,380 +10.5% |
| 2024 | $8,907 +531.5% | $346,190 +26.3% |
| 2023 | $1,410 +30.1% | $274,140 +759.9% |
| 2022 | $1,084 +274.9% | $31,880 +45.3% |
| 2021 | $289 | $21,940 +13.1% |
| 2020 | -- | $19,400 +4.9% |
| 2019 | -- | $18,500 +11.4% |
| 2018 | $277 +0.4% | $16,600 +2.5% |
| 2015 | $276 | $16,200 +1.9% |
| 2014 | -- | $15,900 -20.1% |
| 2011 | -- | $19,900 +4.7% |
| 2010 | -- | $19,000 -44.4% |
| 2009 | -- | $34,200 -5% |
| 2003 | -- | $36,000 |
| 2002 | -- | -- |
Find assessor info on the county website
Neighborhood: 48350
Nearby homes
- $--0.83 Acres5015 Birch Dr, Springfld Twp, MI 48350Off Market
- $56,4400.83 Acres5047 Birch Dr, Davisburg, MI 48350Off Market
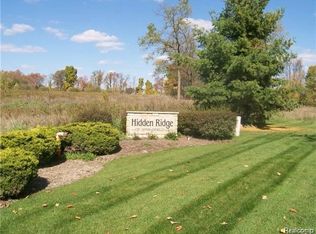
- $--0.83 Acres5047 Birch Dr, Springfld Twp, MI 48350Off Market
- $385,400-- bd-- ba-- sqftBirch Park, Davisburg, MI 48350Off Market
- $56,4400.83 Acres5079 Birch Dr, Davisburg, MI 48350Off Market
- $--0.83 Acres5079 Birch Dr, Springfld Twp, MI 48350Off Market
- $51,1800.77 Acres5032 Birch Dr, Davisburg, MI 48350Off Market
- $--0.77 Acres5032 Birch Dr, Springfld Twp, MI 48350Off Market
Nearby schools
GreatSchools rating
- 6/10Rose Pioneer Elementary SchoolGrades: PK-5Distance: 2.1 mi
- 5/10Holly High SchoolGrades: 8-12Distance: 6.2 mi
- 7/10Davisburg Elementary SchoolGrades: PK-5Distance: 3 mi
Get a cash offer in 3 minutes
Find out how much your home could sell for in as little as 3 minutes with a no-obligation cash offer.
Estimated market value
$1,150,300
Get a cash offer in 3 minutes
Find out how much your home could sell for in as little as 3 minutes with a no-obligation cash offer.
Estimated market value
$1,150,300
- Michigan
- Oakland County
- Springfield
- 48350
- 5015 Birch Dr
Nearby cities
Nearby zip codes
Other Springfield Topics
