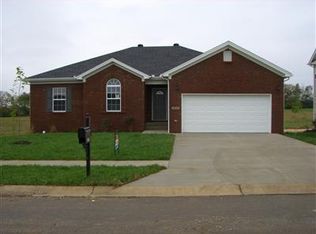
Welcome home to Estates of Osprey Cove! This well-maintained 3-bedroom, 2-bath ranch offers the perfect blend of comfort, space, and future potential. Step inside to find a spacious living room featuring vaulted ceilings, beautiful hardwood flooring, and a cozy fireplace that creates a warm and inviting atmosphere. The functional floor plan provides comfortable everyday living while offering plenty of room to entertain. The unfinished walkout basement presents an incredible opportunity to add additional living space, a recreation area, home gym, or extra storage to fit your needs. Outside, you'll love the oversized backyard complete with an above-ground pool, play area, and plenty of space for outdoor activities, gardening, or relaxing evenings.
Sold for $310,000
Zestimate®
$310,000
5015 Black Falcon Way, Shelbyville, KY 40065
3beds
1,685sqft
Single Family Residence
Built in 2006
10,018 Square Feet Lot
$310,000 Zestimate®
$184/sqft
$2,129 Estimated rent
Home value
$310,000
$295,000 - $326,000
$2,129/mo
Zestimate® history
Owner options
List your home for rent
$2,129/mo
Rent Zestimate®
Find your next renter with Zillow Rental Manager. Plus, with online applications, you can quickly screen prospective tenants – for free.
$2,129/mo
Rent Zestimate®
Refinance and save
$1,897/mo
Est. payment
Refinancing to a lower rate could help reduce your monthly payments and save thousands over the life of the loan.
$1,897/mo
Est. payment
Explore your selling options
Work with a Zillow partner agent
Leverage their expertise and Zillow's premium Showcase listings to get your home seen by more buyers.
Get startedList with your own agent
Get your home in front of millions of buyers by listing it on Zillow.
Learn how to do itSell it yourself
Take full control of how buyers see your home on Zillow by listing For Sale by Owner (FSBO).
List your homeWhat's special
Zillow last checked:
Listing updated:
Listed by:
Jesse Allen 812-259-4077,
Segrest Flaherty Realtors LLC
Bought with:
Benjamin Weatherholt, 222008
United Real Estate Louisville
Source: Metro Search Inc. LLC DBA Apex MLS,MLS#: 1721767
Facts & features
Interior
Bedrooms & bathrooms
- Bedrooms: 3
- Bathrooms: 2
- Full bathrooms: 2
Primary bedroom
- Level: First
- Length: 0
Bedroom
- Level: First
- Length: 0
Bedroom
- Level: First
- Length: 0
Primary bathroom
- Level: First
- Length: 0
Full bathroom
- Level: First
- Length: 0
Kitchen
- Description: Eat in Kitchen
- Level: First
- Length: 0
Laundry
- Level: First
- Length: 0
Living room
- Level: First
- Length: 0
Heating
- Forced Air
Cooling
- Central Air
Features
- Basement: Unfinished,Walkout Unfinished
- Number of fireplaces: 1
Interior area
- Total structure area: 1,685
- Total interior livable area: 1,685 sqft
- Finished area above ground: 1,685
- Finished area below ground: 0
Property
Parking
- Total spaces: 2
- Parking features: Attached, Entry Front, Driveway
- Attached garage spaces: 2
- Has uncovered spaces: Yes
Features
- Stories: 1
- Patio & porch: Deck
- Has private pool: Yes
- Pool features: Above Ground
- Fencing: None
Lot
- Size: 10,018 Square Feet
- Dimensions: 65 x 155
- Features: Sidewalk, Cleared
Details
- Parcel number: 051A01039
Construction
Type & style
- Home type: SingleFamily
- Architectural style: Ranch
- Property subtype: Single Family Residence
Materials
- Vinyl Siding, Brick
- Foundation: Concrete Perimeter
- Roof: Shingle
Condition
- Year built: 2006
Utilities & green energy
- Sewer: Public Sewer
- Water: Public
- Utilities for property: Electricity Connected, Natural Gas Connected
Community & HOA
Community
- Subdivision: Osprey Cove
HOA
- Has HOA: No
Location
- Region: Shelbyville
Financial & listing details
- Price per square foot: $184/sqft
- Date on market: 6/26/2026
- Electric utility on property: Yes
Price history
| Date | Event | Price |
|---|---|---|
| 8/7/2026 | Sold | $310,000+1.6%$184/sqft |
Source:  Metro Search Inc. LLC DBA Apex MLS #1721767 Report a problem Metro Search Inc. LLC DBA Apex MLS #1721767 Report a problem | ||
| 7/6/2026 | Contingent | $305,000$181/sqft |
Source: Metro Search Inc. LLC DBA Apex MLS #1721767 Report a problem | ||
| 6/26/2026 | Price change | $305,000-3.2%$181/sqft |
Source: Metro Search Inc. LLC DBA Apex MLS #1721767 Report a problem | ||
| 6/20/2026 | Listed for sale | $315,000$187/sqft |
Source: Metro Search Inc. LLC DBA Apex MLS #1719672 Report a problem | ||
| 6/14/2026 | Contingent | $315,000$187/sqft |
Source: Metro Search Inc. LLC DBA Apex MLS #1719672 Report a problem | ||
| 6/5/2026 | Listed for sale | $315,000+70.3%$187/sqft |
Source: Metro Search Inc. LLC DBA Apex MLS #1719672 Report a problem | ||
| 12/1/2015 | Sold | $185,000$110/sqft |
Source: Metro Search Inc. LLC DBA Apex MLS #1432696 Report a problem | ||
Public tax history
Tax history is unavailable.
Neighborhood: 40065
Nearby homes
- $328,6003 bd2 ba1.7k sqft5015 Black Falcon Rd, Shelbyville, KY 40065Off Market
- $315,0005 bd3 ba1.9k sqft5013 Black Falcon Way, Shelbyville, KY 40065Sold

- $335,700-- bd-- ba2.2k sqft5013 Black Falcon Rd, Shelbyville, KY 40065Off Market
- $341,2004 bd2 ba2.1k sqft5017 Black Falcon Rd, Shelbyville, KY 40065Off Market

- $316,6004 bd2 ba2.1k sqft5017 Black Falcon Way, Shelbyville, KY 40065Off Market
- $318,6003 bd2 ba1.4k sqft5011 Black Falcon Rd, Shelbyville, KY 40065Off Market
- $279,9003 bd2 ba1.4k sqft5011 Black Falcon Way, Shelbyville, KY 40065Sold
- $297,6003 bd2 ba1.5k sqft5023 Black Falcon Way, Shelbyville, KY 40065Off Market
Nearby schools
GreatSchools rating
- 4/10Clear Creek Elementary SchoolGrades: K-5Distance: 1.2 mi
- 3/10Shelby County West Middle SchoolGrades: 6-8Distance: 3.4 mi
- 3/10Shelby County High SchoolGrades: 9-12Distance: 3.1 mi


Get pre-qualified for a loan
At Zillow Home Loans, we can pre-qualify you in as little as 5 minutes with no impact to your credit score.An equal housing lender. NMLS #10287.
Sell for more on Zillow
Get a Zillow Showcase℠ listing at no additional cost and you could sell for .
$310,000
2% more
+$6,200
With Zillow Showcase(estimated)
$316,200
- Kentucky
- Shelby County
- Shelbyville
- 40065
- 5015 Black Falcon Way
Nearby cities
Nearby zip codes
Other Shelbyville Topics
