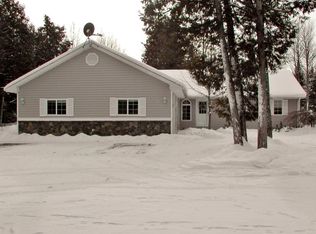
Nestled in a peaceful and picturesque neighborhood, this home has been lovingly cared for by the same family for 30 years. Set on a spacious lot, this home offers tranquility, privacy, and an unmatched connection to nature, perfect for those seeking both comfort and outdoor adventure. Step out onto the private deck to take in the serene surroundings, with mature trees providing shade and privacy. This property is uniquely located near miles of year-round trails, perfect for hiking, snowshoeing, snowmobiling, or peaceful evening strolls. This home is more than a property—it's a lifestyle. Whether you're enjoying the quiet mornings, taking in the seasonal beauty of the trails, or creating new memories within its walls, this house is ready to welcome its next chapter with you.
Sold
Price Unknown
5015 Cedar Dr, Sault Sainte Marie, MI 49783
3beds
1,484sqft
Single Family Residence
Built in 1994
1.2 Acres Lot
$315,800 Zestimate®
$--/sqft
$2,220 Estimated rent
Home value
$315,800
Estimated sales range
Not available
$2,220/mo
Zestimate® history
Owner options
List your home for rent
$2,220/mo
Rent Zestimate®
Find your next renter with Zillow Rental Manager. Plus, with online applications, you can quickly screen prospective tenants – for free.
$2,220/mo
Rent Zestimate®
Refinance and save
Refinancing to a lower rate could help reduce your monthly payments and save thousands over the life of the loan.
Explore your selling options
Work with a Zillow partner agent
Leverage their expertise and Zillow's premium Showcase listings to get your home seen by more buyers.
Get startedList with your own agent
Get your home in front of millions of buyers by listing it on Zillow.
Learn how to do itSell it yourself
Take full control of how buyers see your home on Zillow by listing For Sale by Owner (FSBO).
List your homeWhat's special
Zillow last checked:
Listing updated:
Listed by:
Anna Piche 906-440-2400,
Smith & Company Real Estate
Bought with:
STEVE SANDERSON
Smith & Company Real Estate
Source: EUPBR,MLS#: 25-48
Facts & features
Interior
Bedrooms & bathrooms
- Bedrooms: 3
- Bathrooms: 2
- Full bathrooms: 2
Primary bedroom
- Description: Walk in closet, access to hall bath
- Level: Main
- Area: 156 Square Feet
- Dimensions: 12 x 13
Bedroom 2
- Description: Carpet
- Level: Main
- Area: 195 Square Feet
- Dimensions: 13 x 15
Bedroom 3
- Description: Carpet
- Level: Main
- Area: 156 Square Feet
- Dimensions: 12 x 13
Primary bathroom
- Description: Entrance from hall, tile flooring
- Level: Main
- Area: 42 Square Feet
- Dimensions: 6 x 7
Bathroom
- Description: Tile flooring
- Level: Main
- Area: 45 Square Feet
- Dimensions: 5 x 9
Other
- Description: Tile in kitchen, slider to deck
- Level: Main
- Area: 247 Square Feet
- Dimensions: 13 x 19
Laundry
- Description: Located off side entrance hallway
- Level: Main
- Area: 36 Square Feet
- Dimensions: 3 x 12
Living room
- Description: Carpet
- Level: Main
- Area: 234 Square Feet
- Dimensions: 13 x 18
Walk in closet
- Description: Primary bedroom
- Level: Main
- Area: 24 Square Feet
- Dimensions: 4 x 6
Heating
- Baseboard, Electric
Appliances
- Included: Dishwasher, Dryer, Electric Range, Microwave, Refrigerator, Washer
- Laundry: Main Level
Features
- Ceiling Fan(s), Walk-In Closet(s)
- Windows: Window Coverings
- Basement: Sump Pump,Crawl Space
- Has fireplace: No
- Fireplace features: None
Interior area
- Total structure area: 1,484
- Total interior livable area: 1,484 sqft
- Finished area above ground: 1,484
- Finished area below ground: 0
Property
Parking
- Parking features: Garage Door Opener
- Has garage: Yes
Lot
- Size: 1.2 Acres
Details
- Parcel number: 01246501100
Construction
Type & style
- Home type: SingleFamily
- Architectural style: Ranch
- Property subtype: Single Family Residence
Materials
- Vinyl Siding
- Foundation: Block
- Roof: Asphalt
Condition
- Year built: 1994
Utilities & green energy
- Sewer: Mound Septic, Septic Tank
- Water: Drilled Well
Community & HOA
Community
- Security: Smoke Detector(s)
Location
- Region: Sault Sainte Marie
Financial & listing details
- Tax assessed value: $76,602
- Annual tax amount: $1,627
- Date on market: 1/23/2025
- Listing terms: Cash,Conventional,FHA,USDA Direct
Price history
| Date | Event | Price |
|---|---|---|
| 4/16/2025 | Sold | --0 |
Source: EUPBR #25-48 Report a problem | ||
| 4/9/2025 | Pending sale | $325,000$219/sqft |
Source: EUPBR #25-48 Report a problem | ||
| 3/11/2025 | Price change | $325,000-3%$219/sqft |
Source: EUPBR #25-48 Report a problem | ||
| 2/15/2025 | Price change | $335,000-2.9%$226/sqft |
Source: EUPBR #25-48 Report a problem | ||
| 1/23/2025 | Listed for sale | $345,000-10.4%$232/sqft |
Source: EUPBR #25-48 Report a problem | ||
| 1/22/2025 | Listing removed | -- |
Source: Owner Report a problem | ||
| 12/30/2024 | Listed for sale | $385,000$259/sqft |
Source: Owner Report a problem | ||
Public tax history
| Year | Property taxes | Tax assessment |
|---|---|---|
| 2025 | $1,530 | $105,000 +15.4% |
| 2024 | -- | $91,000 -13.9% |
| 2023 | -- | $105,700 +34.8% |
| 2022 | -- | $78,400 +9.2% |
| 2021 | -- | $71,800 -1% |
| 2020 | $2,617 +1.9% | $72,500 +1.3% |
| 2019 | $2,568 +88.3% | $71,600 -1.1% |
| 2018 | $1,364 +80.3% | $72,400 +0.1% |
| 2017 | $757 +0.9% | $72,300 +0.6% |
| 2016 | $750 +7.8% | $71,900 +4.8% |
| 2011 | $696 -36.9% | $68,600 -3.2% |
| 2010 | $1,103 | $70,900 |
Find assessor info on the county website
Neighborhood: 49783
Nearby homes
- $349,4004 bd3 ba2.1k sqft5045 Cedar Dr, Sault Sainte Marie, MI 49783Off Market
- $23,000-- bd-- ba-- sqft5376 Cedar Dr, Sault Sainte Marie, MI 49783Off Market
- $388,900-- bd-- ba-- sqft5594 Cedar Dr, Sault Sainte Marie, MI 49783Off Market
- $418,8003 bd3 ba2k sqft5602 Cedar Dr, Sault Sainte Marie, MI 49783Off Market

- $495,200-- bd-- ba-- sqft5623 Cedar Dr, Sault Sainte Marie, MI 49783Off Market
- $539,500-- bd-- ba-- sqft5696 Cedar Dr, Sault Sainte Marie, MI 49783Off Market
- $360,8003 bd2 ba1.8k sqft5052 Cedar Dr, Sault Sainte Marie, MI 49783Off Market
- $49,900-- sqftLOT 22 W Cedar Dr, Sault Sainte Marie, MI 49783Lot/Land
Nearby schools
GreatSchools rating
- 7/10Sault Area Middle SchoolGrades: 5-10Distance: 6.8 mi
- 5/10Sault Area High SchoolGrades: 8-12Distance: 6.8 mi
- Michigan
- Chippewa County
- Sault Sainte Marie
- 49783
- 5015 Cedar Dr
Nearby cities
Nearby zip codes
Other Sault Sainte Marie Topics
- Apartments for Rent in 49783
- Houses for Sale in 49783
- Houses for Rent in 49783
- 49783 Real Estate
- Sault Sainte Marie Condos
- Houses for Sale in Sault Sainte Marie
- Newest Listings in Sault Sainte Marie
- Sault Sainte Marie Home Values
- Sault Sainte Marie Real Estate Agents
- Sault Sainte Marie Refinance
- Sault Sainte Marie Mortgage Rates
