Contract Pending Step into soaring 11-ft ceilings in the living area, where natural light floods through oversized windows—ideal for hosting and everyday living. This meticulously designed walkout-ranch offers 8-ft doors and generous walk-in closets in every bedroom, ensuring both elegance and practicality.The heart of the home features a chef’s dream walk-in pantry and a convenient pocket office with door, perfect for focused work or virtual meetings. Downstairs, discover an expansive basement designed for entertaining: complete with a wet bar and ample space for games, gatherings, or a home theater.Step outside to your personal retreat: enjoy a basketball court, an oversized covered deck and patio equipped with a built-in fire-pit, all overlooking a lush, fully landscaped spacious lot framed by a privacy fence. Just minutes from Offutt and Shadow Lake shopping- This home also boasts a brand-new roof (2024) for lasting peace of mind.
Sold for $515,000
$515,000
5015 Clearwater Dr, Papillion, NE 68133
4beds
3,457sqft
Single Family Residence
Built in 2017
0.3 Acres Lot
$522,900 Zestimate®
$149/sqft
$3,091 Estimated rent
Home value
$522,900
$492,000 - $554,000
$3,091/mo
Zestimate® history
Owner options
List your home for rent
$3,091/mo
Rent Zestimate®
Find your next renter with Zillow Rental Manager. Plus, with online applications, you can quickly screen prospective tenants – for free.
$3,091/mo
Rent Zestimate®
Refinance and save
$3,823/mo
Est. payment
Refinancing to a lower rate could help reduce your monthly payments and save thousands over the life of the loan.
$3,823/mo
Est. payment
Explore your selling options
Work with a Zillow partner agent
Leverage their expertise and Zillow's premium Showcase listings to get your home seen by more buyers.
Get startedList with your own agent
Get your home in front of millions of buyers by listing it on Zillow.
Learn how to do itSell it yourself
Take full control of how buyers see your home on Zillow by listing For Sale by Owner (FSBO).
List your homeWhat's special
Wet barPrivacy fenceExpansive basementPocket officeGenerous walk-in closetsOversized covered deckBasketball court
Zillow last checked:
Listing updated:
Listed by:
Jamie Flanagan 402-980-7972,
eXp Realty LLC,
Stephanie Anderson 402-730-2847,
eXp Realty LLC
Bought with:
Ciara Szczepaniak, 20200546
Coldwell Banker NHS RE
Source: GPRMLS,MLS#: 22519107
Facts & features
Interior
Bedrooms & bathrooms
- Bedrooms: 4
- Bathrooms: 3
- Full bathrooms: 2
- 1/2 bathrooms: 1
- 1/4 bathrooms: 1
- Main level bathrooms: 3
Primary bedroom
- Features: Walk-In Closet(s)
- Level: Main
- Area: 208
- Dimensions: 13 x 16
Bedroom 2
- Level: Main
- Area: 132
- Dimensions: 11 x 12
Bedroom 3
- Level: Main
- Area: 136.8
- Dimensions: 11.4 x 12
Bedroom 4
- Level: Basement
Family room
- Features: Fireplace
- Level: Main
- Area: 314.42
- Dimensions: 15.8 x 19.9
Kitchen
- Level: Main
- Area: 168.74
- Dimensions: 14.3 x 11.8
Living room
- Level: Main
- Area: 144
- Dimensions: 12 x 12
Basement
- Area: 4679
Heating
- Natural Gas, Forced Air
Cooling
- Central Air
Features
- Basement: Full
- Number of fireplaces: 1
- Fireplace features: Family Room
Interior area
- Total structure area: 3,457
- Total interior livable area: 3,457 sqft
- Finished area above ground: 2,000
- Finished area below ground: 1,457
Property
Parking
- Total spaces: 3
- Parking features: Attached
- Attached garage spaces: 3
Features
- Patio & porch: Covered Patio
- Fencing: None
Lot
- Size: 0.3 Acres
- Features: Over 1/4 up to 1/2 Acre
Details
- Parcel number: 011593579
Construction
Type & style
- Home type: SingleFamily
- Architectural style: Ranch
- Property subtype: Single Family Residence
Materials
- Foundation: Concrete Perimeter
Condition
- Not New and NOT a Model
- New construction: No
- Year built: 2017
Utilities & green energy
- Sewer: Public Sewer
- Water: Public
Community & HOA
Community
- Subdivision: Cedar Grove
HOA
- Has HOA: Yes
- HOA fee: $250 annually
Location
- Region: Papillion
Financial & listing details
- Price per square foot: $149/sqft
- Tax assessed value: $452,334
- Annual tax amount: $9,357
- Date on market: 7/17/2025
- Listing terms: VA Loan,FHA,Conventional,Cash
- Ownership: Fee Simple
Price history
| Date | Event | Price |
|---|---|---|
| 9/11/2025 | Sold | $515,000-1.9%$149/sqft |
Source:  GPRMLS #22519107 Report a problem GPRMLS #22519107 Report a problem | ||
| 8/22/2025 | Pending sale | $525,000$152/sqft |
Source: GPRMLS #22519107 Report a problem | ||
| 7/17/2025 | Listed for sale | $525,000+42.7%$152/sqft |
Source: GPRMLS #22519107 Report a problem | ||
| 7/13/2018 | Sold | $367,802+13.8%$106/sqft |
Source: GPRMLS #21715968 Report a problem | ||
| 5/3/2018 | Pending sale | $323,250$94/sqft |
Source: Keller Williams Realty Omaha NE #21715968 Report a problem | ||
| 5/3/2018 | Listed for sale | $323,250$94/sqft |
Source: Keller Williams Realty Omaha NE #21715968 Report a problem | ||
| 2/23/2018 | Listing removed | $323,250$94/sqft |
Source: Omaha NE #21715968 Report a problem | ||
| 12/17/2017 | Pending sale | $323,250$94/sqft |
Source: Omaha NE #21715968 Report a problem | ||
| 12/12/2017 | Listed for sale | $323,250+429.9%$94/sqft |
Source: Omaha NE #21715968 Report a problem | ||
| 11/22/2017 | Sold | $61,000-81.1%$18/sqft |
Source: Public Record Report a problem | ||
| 9/18/2017 | Pending sale | $323,250$94/sqft |
Source: Omaha NE #21715968 Report a problem | ||
| 9/13/2017 | Listed for sale | $323,250$94/sqft |
Source: Omaha NE #21715968 Report a problem | ||
| 8/30/2017 | Pending sale | $323,250$94/sqft |
Source: Omaha NE #21715968 Report a problem | ||
| 8/30/2017 | Listed for sale | $323,250$94/sqft |
Source: Omaha NE #21715968 Report a problem | ||
Public tax history
| Year | Property taxes | Tax assessment |
|---|---|---|
| 2025 | $9,286 -0.8% | $452,334 +0.7% |
| 2024 | $9,358 -3.2% | $449,245 +9% |
| 2023 | $9,671 +4.3% | $412,120 +10.3% |
| 2022 | $9,272 -2.9% | $373,535 |
| 2021 | $9,553 +4.5% | $373,535 +6.6% |
| 2020 | $9,144 +4.6% | $350,438 +1.7% |
| 2019 | $8,743 +474.5% | $344,709 +474.5% |
| 2018 | $1,522 +65.6% | $60,000 +66.7% |
| 2017 | $919 +1.5% | $36,000 |
| 2016 | $905 | $36,000 +33.3% |
| 2015 | $905 +797.9% | $27,000 +575% |
| 2014 | $101 | $4,000 |
Find assessor info on the county website
Neighborhood: 68133
Nearby homes
- $483,2004 bd3 ba2.3k sqft5011 Clearwater Dr, Papillion, NE 68133Off Market
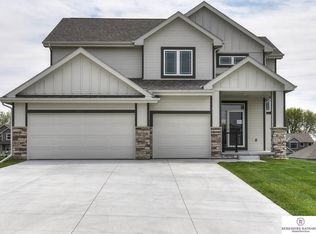
- $530,5004 bd4 ba2.4k sqft5105 Clearwater Dr, Papillion, NE 68133Off Market

- $537,5004 bd2 ba3.5k sqft5016 Waterford Ave, Papillion, NE 68133Off Market
- $492,1004 bd3 ba2.3k sqft5012 Waterford Ave, Bellevue, NE 68133Off Market
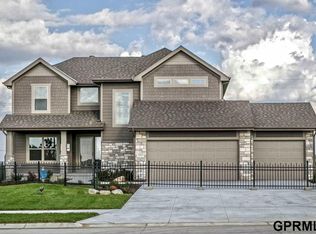
- $449,3003 bd2 ba1.9k sqft5104 Waterford Ave, Papillion, NE 68133Off Market
- $515,0004 bd3 ba2.7k sqft5007 Clearwater Dr, Bellevue, NE 68133Sold
- $526,6004 bd2 ba3.6k sqft13817 S 51st St, Papillion, NE 68133Off Market
- $546,2005 bd3 ba3k sqft5109 Clearwater Dr, Bellevue, NE 68133Off Market
Nearby schools
GreatSchools rating
- 9/10Bellevue Elementary SchoolGrades: PK-6Distance: 1.5 mi
- 8/10Lewis & Clark Middle SchoolGrades: 7-8Distance: 0.9 mi
- 5/10Bellevue West Sr High SchoolGrades: 9-12Distance: 4.9 mi
Schools provided by the listing agent
- Elementary: Bellevue Elementary
- Middle: Lewis and Clark
- High: Bellevue West
- District: Bellevue
Source: GPRMLS. This data may not be complete. We recommend contacting the local school district to confirm school assignments for this home.


Get pre-qualified for a loan
At Zillow Home Loans, we can pre-qualify you in as little as 5 minutes with no impact to your credit score.An equal housing lender. NMLS #10287.
Sell for more on Zillow
Get a Zillow Showcase℠ listing at no additional cost and you could sell for .
$522,900
2% more
+$10,458
With Zillow Showcase(estimated)
$533,358
- Nebraska
- Sarpy County
- Bellevue
- 68133
- 5015 Clearwater Dr
Nearby cities
Nearby neighborhoods
Nearby zip codes
Other Bellevue Topics
