Discover the epitome of country living in this charming brick home,set on a picturesque 3 acre lot. Embrace the beauty of wide open spaces from the generous covered patios that grace the front and back of the house. Inside, an inviting open floor plan seamlessly connects the living spaces and kitchen,enhanced by a cathedral ceiling, cozy fireplace, and stunning stained concrete flooring. Enjoy the tranquil ambiance with a wooden baffle reducing dining noise and a sliding barn door adding rustic charm. The kitchen is a culinary haven, featuring a breakfast bar, stainless appliances, granite countertops, and an attractive modern-styled hood with a mix of closed and open shelving. The primary retreat offers an elegant bathroom with a luxurious soaking tub and a spacious, well-appointed closet. With a total of 4 bedrooms and 3 baths, this home caters to your every need.See for yourself the sheer beauty and charm this property exudes. Buyer and Buyer's Agent to verify all information.
Sold
Price Unknown
5015 County Road 2720, Caddo Mills, TX 75135
4beds
2,400sqft
Single Family Residence
Built in 2018
3 Acres Lot
$566,300 Zestimate®
$--/sqft
$2,635 Estimated rent
Home value
$566,300
$538,000 - $595,000
$2,635/mo
Zestimate® history
Owner options
List your home for rent
$2,635/mo
Rent Zestimate®
Find your next renter with Zillow Rental Manager. Plus, with online applications, you can quickly screen prospective tenants – for free.
$2,635/mo
Rent Zestimate®
Refinance and save
Refinancing to a lower rate could help reduce your monthly payments and save thousands over the life of the loan.
Explore your selling options
Work with a Zillow partner agent
Leverage their expertise and Zillow's premium Showcase listings to get your home seen by more buyers.
Get startedList with your own agent
Get your home in front of millions of buyers by listing it on Zillow.
Learn how to do itSell it yourself
Take full control of how buyers see your home on Zillow by listing For Sale by Owner (FSBO).
List your homeWhat's special
Cozy fireplaceAttractive modern-styled hoodRustic charmWide open spacesElegant bathroomLuxurious soaking tubCathedral ceiling
Zillow last checked:
Listing updated:
Listed by:
Alicia Green 0533759 214-499-6620,
Realty Firm Global, PLLC 214-476-7805
Bought with:
Jenny Dooly
Coldwell Banker Apex, REALTORS
Source: NTREIS,MLS#: 20205322
Facts & features
Interior
Bedrooms & bathrooms
- Bedrooms: 4
- Bathrooms: 3
- Full bathrooms: 3
Primary bedroom
- Features: Closet Cabinetry, Dual Sinks, Double Vanity, Garden Tub/Roman Tub, Separate Shower, Walk-In Closet(s)
- Level: First
- Dimensions: 14 x 12
Bedroom
- Level: First
- Dimensions: 12 x 11
Bedroom
- Level: First
- Dimensions: 12 x 11
Bedroom
- Level: First
- Dimensions: 12 x 11
Dining room
- Level: First
- Dimensions: 24 x 11
Kitchen
- Features: Breakfast Bar, Built-in Features, Eat-in Kitchen, Kitchen Island, Stone Counters
- Level: First
- Dimensions: 22 x 9
Living room
- Features: Fireplace
- Level: First
- Dimensions: 24 x 17
Utility room
- Features: Built-in Features, Utility Room, Utility Sink
- Level: First
- Dimensions: 8 x 7
Heating
- Central, Electric
Cooling
- Central Air, Electric
Appliances
- Included: Double Oven, Dishwasher, Electric Cooktop, Disposal, Microwave, Tankless Water Heater
Features
- Decorative/Designer Lighting Fixtures, Granite Counters, Kitchen Island, Open Floorplan, Vaulted Ceiling(s), Walk-In Closet(s)
- Flooring: Concrete, Ceramic Tile
- Windows: Window Coverings
- Has basement: No
- Number of fireplaces: 1
- Fireplace features: Gas Log
Interior area
- Total interior livable area: 2,400 sqft
Property
Parking
- Total spaces: 2
- Parking features: Detached Carport
- Carport spaces: 2
Features
- Levels: One
- Stories: 1
- Patio & porch: Rear Porch, Front Porch, Patio, Covered
- Pool features: None
- Fencing: Metal
Lot
- Size: 3 Acres
- Features: Acreage, Back Yard, Lawn, Landscaped, Few Trees
Details
- Additional structures: Shed(s)
- Parcel number: 121900
Construction
Type & style
- Home type: SingleFamily
- Architectural style: Traditional,Detached
- Property subtype: Single Family Residence
Materials
- Brick, Metal Siding
- Foundation: Slab
- Roof: Metal
Condition
- Year built: 2018
Utilities & green energy
- Sewer: Septic Tank
- Water: Public
- Utilities for property: Propane, Septic Available, Water Available
Green energy
- Energy efficient items: Insulation, Water Heater
Community & HOA
Community
- Security: Security System Owned
- Subdivision: Big Sky Sub
HOA
- Has HOA: No
Location
- Region: Caddo Mills
Financial & listing details
- Tax assessed value: $549,370
- Annual tax amount: $9,491
- Date on market: 9/12/2023
- Cumulative days on market: 251 days
- Listing terms: Cash,Conventional,FHA,VA Loan
Price history
| Date | Event | Price |
|---|---|---|
| 9/26/2023 | Sold | -- |
Source: NTREIS #20205322 Report a problem | ||
| 9/13/2023 | Pending sale | $549,990$229/sqft |
Source: NTREIS #20205322 Report a problem | ||
| 9/12/2023 | Listed for sale | $549,990$229/sqft |
Source: NTREIS #20205322 Report a problem | ||
| 7/26/2023 | Contingent | $549,990$229/sqft |
Source: NTREIS #20205322 Report a problem | ||
| 7/19/2023 | Price change | $549,990-8.2%$229/sqft |
Source: NTREIS #20205322 Report a problem | ||
| 5/6/2023 | Price change | $599,000-4.2%$250/sqft |
Source: NTREIS #20205322 Report a problem | ||
| 1/23/2023 | Price change | $625,000-3.8%$260/sqft |
Source: NTREIS #20205322 Report a problem | ||
| 11/15/2022 | Listed for sale | $650,000+41.6%$271/sqft |
Source: NTREIS #20205322 Report a problem | ||
| 5/26/2021 | Sold | -- |
Source: Agent Provided Report a problem | ||
| 5/3/2021 | Pending sale | $459,000$191/sqft |
Source: NTREIS #14560041 Report a problem | ||
| 4/22/2021 | Listed for sale | $459,000$191/sqft |
Source: NTREIS #14560041 Report a problem | ||
Public tax history
| Year | Property taxes | Tax assessment |
|---|---|---|
| 2025 | $8,108 -5.7% | $549,370 -0.8% |
| 2024 | $8,596 +7% | $553,810 +2.1% |
| 2023 | $8,032 -15.4% | $542,270 +15% |
| 2022 | $9,491 +30.5% | $471,450 +31.1% |
| 2021 | $7,273 +11% | $359,500 +8% |
| 2020 | $6,552 +78.6% | $333,000 +89.9% |
| 2019 | $3,668 +271.8% | $175,330 +291.4% |
| 2018 | $986 +15289.7% | $44,790 +15344.8% |
| 2017 | $6 +3.7% | $290 +3.6% |
| 2016 | $6 +4.2% | $280 +7.7% |
| 2015 | $6 | $260 |
Find assessor info on the county website
Neighborhood: 75135
Nearby homes
- $--4 bd3 ba2.1k sqft5029 County Road 2720, Caddo Mills, TX 75135Sold
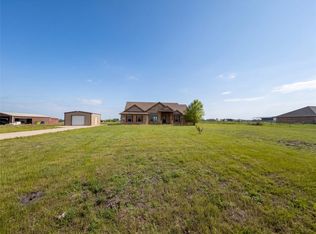
- $399,2004 bd3 ba2.1k sqft4909 County Road 2720, Caddo Mills, TX 75135Off Market
- $430,8003 bd2 ba1.6k sqft5057 County Road 2720, Caddo Mills, TX 75135Off Market
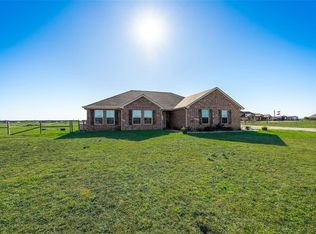
- $477,7003 bd2 ba1.7k sqft5239 County Road 2714, Caddo Mills, TX 75135Off Market
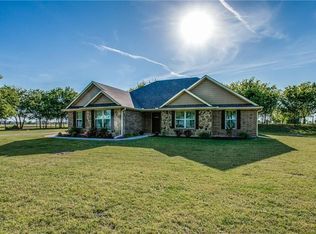
- $481,300-- bd-- ba1.9k sqft5207 County Road 2714, Caddo Mills, TX 75135Off Market
- $--3 Acres0000 Cr 2720, Caddo Mills, TX 75135Off Market
- $306,4003 Acres4870 County Road 2718, Caddo Mills, TX 75135Off Market
- $--4 bd3 ba2.3k sqft5075 County Road 2720, Caddo Mills, TX 75135Sold
Nearby schools
GreatSchools rating
- 6/10Frances And Jeannette Lee Elementary SchoolGrades: PK-4Distance: 2.8 mi
- 7/10Caddo Mills Middle SchoolGrades: 7-8Distance: 2.6 mi
- 6/10Caddo Mills High SchoolGrades: 9-12Distance: 4 mi
Schools provided by the listing agent
- Elementary: Caddomills
- Middle: Caddomills
- High: Caddomills
- District: Caddo Mills ISD
Source: NTREIS. This data may not be complete. We recommend contacting the local school district to confirm school assignments for this home.
Get a cash offer in 3 minutes
Find out how much your home could sell for in as little as 3 minutes with a no-obligation cash offer.
Estimated market value
$566,300
Get a cash offer in 3 minutes
Find out how much your home could sell for in as little as 3 minutes with a no-obligation cash offer.
Estimated market value
$566,300
- Texas
- Hunt County
- Caddo Mills
- 75135
- 5015 County Road 2720
Nearby cities
Nearby zip codes
Other Caddo Mills Topics
