Skip main navigation
Off market
  • $445,400

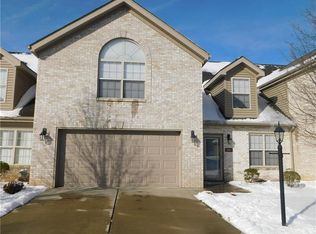
    5015 Dana Dr #110E, Jefferson Hills, PA 15025

    4beds
    2,530sqft
    Townhouse
    Built in 2013
    7,156 Square Feet Lot
    $445,400 Zestimate®
    $176/sqft
    $2,352 Estimated rent

    Home value

    $445,400

    $423,000 - $472,000

    $2,352/mo

    Zestimate® history
    Loading
    Loading...

    Owner options

    List your home for rent

    $2,352/mo

    Rent Zestimate®

    Find your next renter with Zillow Rental Manager. Plus, with online applications, you can quickly screen prospective tenants – for free.

    Learn more

    $2,352/mo

    Rent Zestimate®

    Refinance and save

    $2,991/mo

    Est. payment

    Refinancing to a lower rate could help reduce your monthly payments and save thousands over the life of the loan.

    See today's rates

    $2,991/mo

    Est. payment

    Explore your selling options

    Work with a Zillow partner agent

    Leverage their expertise and Zillow's premium Showcase listings to get your home seen by more buyers.

    Get started

    List with your own agent

    Get your home in front of millions of buyers by listing it on Zillow.

    Learn how to do it

    Sell it yourself

    Take full control of how buyers see your home on Zillow by listing For Sale by Owner (FSBO).

    List your home

    What's special

    Beautiful carriage home in Jefferson Hills. This home includes a sunroom addition with a deck that overlooks the stunning scenery adjacent to Mowry Park. Many custom upgrades and improvements make this a one of a kind showpiece. Floors covered throughout with a rich woodgrain laminate flooring. Choice of master bedrooms on the first and second floors each with a private bathroom with tiled walk-in showers. Second floor master beautified with board and batten wall treatments breadboard ceilings. Second floor has guest bedroom and loft area that can be used as bedroom or office. Family room has a beautiful corner fireplace customized with stone facade and dark wood mantle. Kitchen includes an island with refrigerator drawers below, Viking stove, pot filler, convection microwave, warming drawer, copper farmers style sink and extra cabinets surrounding a unique window seat. Community has a pool and clubhouse and HOA takes care of all landscape maintenance.

    This property is not currently displayed as for sale or rent on Zillow. This may be different from what's on other websites or public sources.

    Zillow last checked:

    Listing updated:

    Listed by:

    Daniel Demers 877-893-6566,

    SELL YOUR HOME SERVICES

    Bought with:

    Agent Non-MLS

    Outside Offices NOT Subscribers

    Source: WPMLS,MLS#: 1553326MLS LogoOriginating MLS: West Penn Multi-List

    Facts & features

    Interior

    Bedrooms & bathrooms
    • Bedrooms: 4
    • Bathrooms: 3
    • Full bathrooms: 2
    • 1/2 bathrooms: 1
    Primary bedroom
    • Level: Main
    • Dimensions: 16x17
    Primary bedroom
    • Level: Upper
    • Dimensions: 19x16
    Bedroom 3
    • Level: Upper
    • Dimensions: 16x17
    Bedroom 4
    • Level: Upper
    • Dimensions: 16x17
    Kitchen
    • Level: Main
    • Dimensions: 09x20
    Laundry
    • Level: Main
    • Dimensions: 10x06
    Living room
    • Level: Main
    • Dimensions: 19x24
    Heating
    • Gas
    Cooling
    • Central Air
    Appliances
    • Included: Some Gas Appliances, Convection Oven, Cooktop, Dryer, Dishwasher, Disposal, Microwave, Refrigerator, Stove, Washer
    Features
    • Kitchen Island, Window Treatments
    • Flooring: Laminate
    • Windows: Multi Pane, Screens, Window Treatments
    • Has basement: No
    • Number of fireplaces: 1
    • Fireplace features: Gas
    Interior area
    • Total structure area: 2,530
    • Total interior livable area: 2,530 sqft

    Property

    Parking
    • Total spaces: 2
    • Parking features: Built In, Garage Door Opener
    • Has attached garage: Yes
    Features
    • Levels: Two
    • Stories: 2
    • Pool features: Pool
    Lot
    • Size: 7,156 Square Feet
    • Dimensions: 7157
    Details
    • Parcel number: 5015 Dana Drive 110E 408001

    Construction

    Type & style
    • Home type: Townhouse
    • Architectural style: Contemporary,Two Story
    • Property subtype: Townhouse
    Materials
    • Brick, Vinyl Siding
    • Roof: Asphalt
    Condition
    • Resale
    • Year built: 2013

    Utilities & green energy

    • Sewer: Public Sewer
    • Water: Public

    Community & HOA

    Location
    • Region: Jefferson Hills

    Financial & listing details

    • Price per square foot: $176/sqft
    • Tax assessed value: $210,300
    • Annual tax amount: $6,283
    • Date on market: 5/8/2022

    Price history

    DateEventPrice
    7/8/2022Sold$418,500-2.4%$165/sqft
    Source: WPMLS #1553326 Report a problem
    5/22/2022Contingent$429,000$170/sqft
    Source: WPMLS #1553326 Report a problem
    5/8/2022Listed for sale$429,000+42.1%$170/sqft
    Source: WPMLS #1553326 Report a problem
    1/23/2013Sold$302,000$119/sqft
    Source: WPMLS #929027 Report a problem

    Public tax history

    Tax history is unavailable.

    Neighborhood: 15025

    Nearby schools

    GreatSchools rating
    Schools provided by the listing agent
    • District: West Jefferson Hills

    Source: WPMLS. This data may not be complete. We recommend contacting the local school district to confirm school assignments for this home.

    Get pre-qualified for a loan
    At Zillow Home Loans, we can pre-qualify you in as little as 5 minutes with no impact to your credit score.

    An equal housing lender. NMLS #10287.