Skip main navigation
Pending
  • $399,000

    5015 Dark Hollow Rd, Medford, OR 97501

    3beds
    2baths
    1,748sqft
    : 
    $2,649/mo
    Get pre-qualified
    Single Family Residence
    Built in 1974
    1.1 Acres Lot
    $-- Zestimate®
    $228/sqft
    $-- HOA

    What's special

    Level sun-filled yardNewly stained wraparound deckFresh exterior paintGazebo wired with electricityAbundance of windowsNew kitchen floorVersatile split-level floor plan
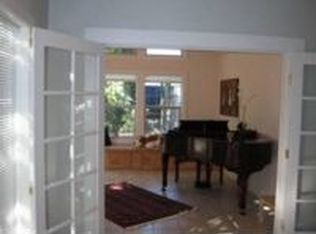
    Tucked away on a private 1.1-acre lot, this inviting 3-bedroom, 2-bath home offers 1,748 sq ft of comfortable living with a versatile split-level floor plan. Enjoy two spacious living areas filled with natural light from an abundance of windows. Recent updates include a new kitchen floor, newer carpet, fresh exterior paint, and a newly stained wraparound deck, making this home move-in ready. The primary suite features a sliding door with direct access to the backyard for a peaceful retreat. Outside, the level, sun-filled yard is a gardener's dream, complete with a gazebo wired with electricity--perfect for string lights, outdoor dining, or even a hot tub. The detached one-car garage has heating and cooling, making it ideal for a workshop, studio, or hobby space. Offering privacy, versatility, and incredible value, this property is one you won't want to miss!
    38 days
    |
    135
    |
    5
    |

    Likely to sell faster than

    Zillow last checked:

    Listing updated:

    Listed by:

    Cascade Hasson Sotheby's International Realty 541-323-4818

    Source: Oregon Datashare,MLS#: 220224157MLS Logo

      Facts & features

      Interior

      Bedrooms & bathrooms
      • Bedrooms: 3
      • Bathrooms: 2
      Heating
      • Electric, Heat Pump, Wood
      Cooling
      • Central Air, Heat Pump
      Appliances
      • Included: Cooktop, Dishwasher, Oven, Range, Refrigerator, Water Heater
      Features
      • Laminate Counters, Open Floorplan, Primary Downstairs, Shower/Tub Combo, Walk-In Closet(s)
      • Flooring: Carpet, Vinyl
      • Windows: Double Pane Windows, Vinyl Frames
      • Has fireplace: No
      • Common walls with other units/homes: No Common Walls
      Interior area
      • Total structure area: 1,748
      • Total interior livable area: 1,748 sqft

      Property

      Parking
      • Total spaces: 1
      • Parking features: Asphalt, Detached, Driveway, Heated Garage, RV Access/Parking, Storage, Workshop in Garage
      • Garage spaces: 1
      • Has uncovered spaces: Yes
      Features
      • Levels: Multi/Split
      • Patio & porch: Deck, Wrap Around
      • Fencing: Fenced
      • Has view: Yes
      • View description: Mountain(s), Territorial
      Lot
      • Size: 1.1 Acres
      • Features: Corner Lot, Landscaped, Native Plants, Sloped
      Details
      • Additional structures: Gazebo, RV/Boat Storage, Storage, Workshop
      • Parcel number: 10485404
      • Zoning description: RR-5
      • Special conditions: Standard

      Construction

      Type & style
      • Home type: SingleFamily
      • Architectural style: Northwest,Traditional
      • Property subtype: Single Family Residence
      Materials
      • Frame
      • Foundation: Concrete Perimeter, Pillar/Post/Pier, Slab, Other
      • Roof: Metal
      Condition
      • New construction: No
      • Year built: 1974

      Utilities & green energy

      • Sewer: Septic Tank
      • Water: Well

      Community & HOA

      Community
      • Security: Carbon Monoxide Detector(s), Smoke Detector(s)
      HOA
      • Has HOA: No
      Location
      • Region: Medford

      Financial & listing details

      • Price per square foot: $228/sqft
      • Tax assessed value: $437,180
      • Annual tax amount: $3,744
      • Date on market: 6/26/2026
      • Cumulative days on market: 39 days
      • Listing terms: Cash,Conventional,FHA,VA Loan
      • Road surface type: Paved

        Estimated market value

        Not available

        Estimated sales range

        Not available

        Not available

        Price history

        DateEventPrice
        7/2/2026Pending sale$399,000$228/sqft
        Source: Oregon Datashare #220224157 Report a problem
        6/26/2026Listed for sale$399,000+108.9%$228/sqft
        Source: Oregon Datashare #220224157 Report a problem
        10/30/2001Sold$191,000$109/sqft
        Source: Public Record Report a problem

        Public tax history

        YearProperty taxesTax assessment
        2024$3,661 +3.1%$279,950 +3%
        2023$3,550 +4.4%$271,800
        2022$3,401 +2.6%$271,800 +3%
        2021$3,315 +2.4%$263,890 +6.1%
        2020$3,237 +2.4%$248,750 +3%
        2019$3,162 $241,510 +3%
        2018$3,162 +2.6%$234,480
        2017$3,082 +1.7%$234,480 +6.1%
        2016$3,032 +1.9%$221,030
        2015$2,974 +4.4%$221,030 +6.1%
        2014$2,849 +8.3%$208,350 +3%
        2013$2,632 +3.4%$202,290 +3%
        2012$2,545 +1.8%$196,400 +3%
        2011$2,500 +1.9%$190,680 +3%
        2010$2,454 +2.6%$185,130 +3%
        2009$2,391 +2.7%$179,740 +3%
        2008$2,329 +4%$174,510 +3%
        2007$2,240 +14%$169,430 +3%
        2006$1,966 +3.2%$164,500 +3%
        2005$1,905 +5.6%$159,710 +6.3%
        2004$1,805 +2.9%$150,250 +3%
        2003$1,754 $145,880 +3%
        2002-- $141,640 +3%
        2001-- $137,520 +3%
        2000-- $133,520
        Find assessor info on the county website

        Monthly payment

        Est. payment

        Payment breakdown

        Explore the cost of this home by adjusting the details. Changes won't be saved.
        All calculations are estimates and provided by Zillow, Inc. for informational purposes only. Actual amounts may vary.
        HOA fees may include property taxes on listings classified as Co-Ops. Contact the listing agent and/or owner for fee details.
        See how much you could borrow to make a competitive offer.

        Climate risks

        Neighborhood: 97501

        Getting around

        0 / 100
        Car-Dependent
        0 / 100
        No Nearby Transit
        2 / 100
        Somewhat Bikeable

        Nearby schools

        GreatSchools rating
        Schools provided by the listing agent
        • Elementary: Griffin Creek Elem
        • Middle: McLoughlin Middle
        • High: South Medford High

        Source: Oregon Datashare. This data may not be complete. We recommend contacting the local school district to confirm school assignments for this home.

        A local agent can set up tours, give advice and negotiate with sellers.

        Browse local experts

        Similar homes