Skip main navigation
Off market
  • $439,600

    5015 Daylily Ct, Phenix City, AL 36867

    4beds
    2,900sqft
    SingleFamily
    Built in 2014
    0.27 Acres Lot
    $439,600 Zestimate®
    $152/sqft
    $2,473 Estimated rent

    Home value

    $439,600

    $418,000 - $462,000

    $2,473/mo

    Zestimate® history
    Loading
    Loading...

    Owner options

    List your home for rent

    $2,473/mo

    Rent Zestimate®

    Find your next renter with Zillow Rental Manager. Plus, with online applications, you can quickly screen prospective tenants – for free.

    Learn more

    $2,473/mo

    Rent Zestimate®

    Refinance and save

    $2,564/mo

    Est. payment

    Refinancing to a lower rate could help reduce your monthly payments and save thousands over the life of the loan.

    See today's rates

    $2,564/mo

    Est. payment

    Explore your selling options

    Work with a Zillow partner agent

    Leverage their expertise and Zillow's premium Showcase listings to get your home seen by more buyers.

    Get started

    List with your own agent

    Get your home in front of millions of buyers by listing it on Zillow.

    Learn how to do it

    Sell it yourself

    Take full control of how buyers see your home on Zillow by listing For Sale by Owner (FSBO).

    List your home

    What's special

    Large private bedroomLarge master bedroomSpacious bedroomsSelf-closing hardwareLarge open floor planTempered glass doorLarge garden style tub

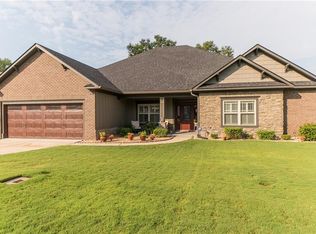
    Looking for a stunning custom home, in a fabulous neighborhood, look no further!!!! Constructed in 2014, this home is located in the Richard’s Place neighborhood of North Phenix City. This home boasts a large open floor plan with insulated windows that allow for plenty of natural light. Each window is covered by custom, fitted shutters that insure privacy and tremendous energy savings. All doors and windows are trimmed in handcrafted millwork that accent the cozy stone natural gas fireplace, hearth, mantle and oak hardwood floors. Chandeliers hanging from vaulted and accented ceilings add a comforting elegance to the living area. The kitchen features custom hardwood cabinets and drawers with self-closing hardware, granite countertops and electric Kitchen-Aid appliances. A decorative stone backsplash enhances the functional layout. The large master bedroom boasts a decorative ceiling with recessed lighting, shuttered windows with custom millwork and a walk-in closet. The grand master bath features tiled floors, dual sinks, custom hardwood cabinetry and a spacious walk-in closet. The large walk-in shower features tiled walls and floor, dual shower heads and a tempered glass door. A large garden style tub and private toilet with bidet cap off the space The remainder of the first floor consists of two spacious bedrooms, a full bath with hardwood cabinets and a highly functional laundry area. The bedrooms have the same custom millwork and shuttered windows found throughout the home. The upstairs area is a gem. Consisting of a large open area with eight- foot ceilings and a spacious full bath and walk-in closet, it is great as playroom for the kids or a large private bedroom for a teen-ager. Being located over the laundry room and garage, it affords privacy and noise reduction from the remainder of the home. Two 50-gallon natural gas water heaters ensure that you will never have to worry about a cold shower. Dual heat pumps provide comfort all year round. The home is foam insulated in both the top and exterior walls providing maximum efficiency and comfort. Topping off all the home’s great interior features is the amount of storage. At one end of the upstairs is an uninsulated, fully decked, area with a moderate amount of space. At the other end is a large decked area under foam insulation. Even though it is unconditioned, the temperature never varies more than a few degrees from the temperature of the adjacent conditioned room.

    This property is not currently displayed as for sale or rent on Zillow. This may be different from what's on other websites or public sources.
    Facts & features

    Interior

    Bedrooms & bathrooms
    • Bedrooms: 4
    • Bathrooms: 2
    • Full bathrooms: 3
    Heating
    • Forced air, Other
    Cooling
    • Other
    Features
    • Flooring: Tile, Other, Carpet, Hardwood
    • Has fireplace: Yes
    Interior area
    • Total interior livable area: 2,900 sqft

    Property

    Parking
    • Total spaces: 2
    Features
    • Exterior features: Other, Wood, Brick
    Lot
    • Size: 0.27 Acres
    Details
    • Parcel number: 1408340000377000

    Construction

    Type & style
    • Home type: SingleFamily
    Materials
    • Wood
    • Foundation: Slab
    • Roof: Asphalt
    Condition
    • Year built: 2014

    Community & HOA

    Location
    • Region: Phenix City

    Financial & listing details

    • Price per square foot: $152/sqft
    • Tax assessed value: $352,640
    • Annual tax amount: $2,063

    Price history

    DateEventPrice
    3/24/2021Listing removed--
    Source: Owner Report a problem
    9/15/2016Listed for sale$339,900+25.9%$117/sqft
    Source: Owner Report a problem
    6/5/2014Sold$270,000$93/sqft
    Source: Public Record Report a problem

    Public tax history

    YearProperty taxesTax assessment
    2024$2,063 +1.2%$35,260
    2023$2,039 $35,260
    2022$2,039 +16.4%$35,260 +15.7%
    2021$1,752 +3.1%$30,480 +3%
    2020$1,699 +0.7%$29,600 +0.7%
    2019$1,687 +4%$29,400 +3.8%
    2018$1,622 $28,320 +21.2%
    2015$1,622 +22.5%$23,360 +82.5%
    2014$1,325 $12,800
    2013-- --
    Find assessor info on the county website

    Neighborhood: 36867

    Nearby schools

    GreatSchools rating
    Get pre-qualified for a loan
    At Zillow Home Loans, we can pre-qualify you in as little as 5 minutes with no impact to your credit score.

    An equal housing lender. NMLS #10287.
