Skip main navigation
Sold for $395,000
  • $395,000

    5015 E CHEYENNE Drive #27, Phoenix, AZ 85044

    2beds
    1,640sqft
    Townhouse
    Built in 2002
    930 Square Feet Lot
    $385,700 Zestimate®
    $241/sqft
    $2,085 Estimated rent

    Home value

    $385,700

    $351,000 - $428,000

    $2,085/mo

    Zestimate® history
    Loading
    Loading...

    Owner options

    List your home for rent

    $2,085/mo

    Rent Zestimate®

    Find your next renter with Zillow Rental Manager. Plus, with online applications, you can quickly screen prospective tenants – for free.

    Learn more

    $2,085/mo

    Rent Zestimate®

    Refinance and save

    $2,665/mo

    Est. payment

    Refinancing to a lower rate could help reduce your monthly payments and save thousands over the life of the loan.

    See today's rates

    $2,665/mo

    Est. payment

    Explore your selling options

    Work with a Zillow partner agent

    Leverage their expertise and Zillow's premium Showcase listings to get your home seen by more buyers.

    Get started

    List with your own agent

    Get your home in front of millions of buyers by listing it on Zillow.

    Learn how to do it

    Sell it yourself

    Take full control of how buyers see your home on Zillow by listing For Sale by Owner (FSBO).

    List your home

    What's special

    Pool and spaDouble french doorsUpscale townhomeGorgeous quartz countertopsGenerously sized bedroomsLuxury vinyl tileSpacious great room
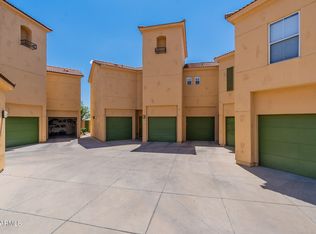
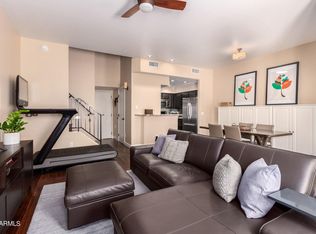
    SELLER OFFERING $5K TOWARDS BUYER CLOSING COSTS WITH FULL PRICE OFFER. Newly renovated upscale townhome within the gated community of Tuscany Courts with an impressive array of features, including all new luxury vinyl tile, upscaled concrete gas fireplace, gorgeous quartz countertops and double French doors leading to the patio. Fresh paint, carpet and all new fixtures make this home completely move in ready. The main level welcomes you with a spacious great room, complemented by a half bath. The upper level, has two generously sized bedrooms awaiting, each with its own full bath. Loft which is perfect for an office. Two separate garages with direct access to the unit. Community amenities include pool and spa. Perfectly situated near restaurants, shopping, hiking, biking, golf, freeway access, and Airport and University

    Zillow last checked:

    Listing updated:

    Listed by:

    Michael Hatch 480-236-6483,

    Realty ONE Group,

    Max Dewitt 602-725-0604,

    Realty ONE Group

    Bought with:

    Brian Judy, BR522628000

    Mesa Verde Real Estate

    Source: ARMLS,MLS#: 6787368MLS Logo

    Facts & features

    Interior

    Bedrooms & bathrooms
    • Bedrooms: 2
    • Bathrooms: 3
    • Full bathrooms: 2
    • 1/2 bathrooms: 1
    Heating
    • Natural Gas
    Cooling
    • Central Air, Ceiling Fan(s)
    Appliances
    • Included: Dryer, Washer, Water Softener Owned, Refrigerator, Built-in Microwave, Dishwasher, Gas Range, Gas Oven
    • Laundry: Upper Level, Inside
    Features
    • Granite Counters, Double Vanity, Upstairs, 9+ Flat Ceilings, Separate Shwr & Tub
    • Flooring: Carpet, Tile
    • Has basement: No
    • Number of fireplaces: 1
    • Fireplace features: Gas
    Interior area
    • Total structure area: 1,640
    • Total interior livable area: 1,640 sqft

    Property

    Parking
    • Total spaces: 2
    • Parking features: Direct Access, Shared Driveway
    • Garage spaces: 2
    Features
    • Stories: 2
    • Patio & porch: Patio
    • Exterior features: Balcony, Storage
    • Has private pool: Yes
    • Pool features: Fenced
    • Has spa: Yes
    • Spa features: Heated
    • Fencing: Block
    Lot
    • Size: 930 Square Feet
    • Features: None
    Details
    • Parcel number: 30154892

    Construction

    Type & style
    • Home type: Townhouse
    • Property subtype: Townhouse
    • Attached to another structure: Yes
    Materials
    • Stucco, Wood Frame
    • Roof: Tile
    Condition
    • Year built: 2002

    Utilities & green energy

    • Sewer: Public Sewer
    • Water: City Water

    Community & HOA

    Community
    • Features: Pool, Community Spa
    • Subdivision: TUSCANY COURTS CONDOMINIUM REPLAT
    HOA
    • Has HOA: Yes
    • Services included: Maintenance Grounds
    • HOA fee: $390 monthly
    • HOA name: Tuscany Courts
    • HOA phone: 602-437-4777
    Location
    • Region: Phoenix

    Financial & listing details

    • Price per square foot: $241/sqft
    • Tax assessed value: $335,200
    • Annual tax amount: $1,640
    • Date on market: 2/9/2026
    • Cumulative days on market: 48 days
    • Listing terms: Cash,Conventional,FHA,VA Loan
    • Ownership: Fee Simple

    Price history

    DateEventPrice
    1/8/2025Sold$395,000-1%$241/sqft
    Source: ARMLS #6787368 Report a problem
    11/22/2024Listed for sale$399,000+8.1%$243/sqft
    Source: ARMLS #6787368 Report a problem
    9/16/2024Listing removed$369,000$225/sqft
    Source: ARMLS #6711159 Report a problem
    9/9/2024Price change$369,000-2.6%$225/sqft
    Source: ARMLS #6711159 Report a problem
    8/9/2024Price change$379,000-2.6%$231/sqft
    Source: ARMLS #6711159 Report a problem
    6/18/2024Price change$389,000-2.5%$237/sqft
    Source: ARMLS #6711159 Report a problem
    6/5/2024Price change$399,000-2.7%$243/sqft
    Source: ARMLS #6711159 Report a problem
    5/28/2024Listed for sale$410,000+25.2%$250/sqft
    Source: ARMLS #6711159 Report a problem
    4/2/2024Sold$327,500-14.9%$200/sqft
    Source: Public Record Report a problem
    3/14/2024Listed for sale$385,000+88.7%$235/sqft
    Source: ARMLS #6669546 Report a problem
    11/13/2002Sold$204,040$124/sqft
    Source: Public Record Report a problem

    Public tax history

    YearProperty taxesTax assessment
    2025$1,677 +2.8%$33,520 -8.6%
    2024$1,631 +2.2%$36,660 +114.8%
    2023$1,597 +4.5%$17,065 -31.4%
    2022$1,529 -1.7%$24,880 +7.9%
    2021$1,555 +3.3%$23,050 +9.1%
    2020$1,505 +3.5%$21,120 +12.3%
    2019$1,454 $18,800 +3.9%
    2018$1,454 +4.8%$18,100 +6.9%
    2017$1,388 +10.2%$16,930 +6.7%
    2016$1,259 +1.1%$15,870 +5.4%
    2015$1,245 $15,060 +26.2%
    2014-- $11,930 +19.3%
    2013-- $10,000 -6.5%
    2012-- $10,700 -29.8%
    2011-- $15,250 -21.8%
    2010-- $19,500 -12.9%
    2009-- $22,400 -13.2%
    2008-- $25,800 +20.8%
    2007-- $21,350 +29.4%
    2006-- $16,500
    2005-- $16,500
    Find assessor info on the county website

    Neighborhood: Ahwatukee Foothills

    Nearby schools

    GreatSchools rating
    Schools provided by the listing agent
    • Elementary: Kyrene de las Lomas School
    • Middle: Kyrene Centennial Middle School
    • High: Mountain Pointe High School
    • District: Kyrene Elementary District

    Source: ARMLS. This data may not be complete. We recommend contacting the local school district to confirm school assignments for this home.

    Get a cash offer in 3 minutes
    Find out how much your home could sell for in as little as 3 minutes with a no-obligation cash offer.
    Estimated market value
    $385,700
    Get a cash offer in 3 minutes
    Find out how much your home could sell for in as little as 3 minutes with a no-obligation cash offer.
    Estimated market value
    $385,700