Skip main navigation
Sold for $320,000
  • $320,000

    5015 E CHEYENNE Drive #41, Phoenix, AZ 85044

    2beds
    1,429sqft
    Townhouse
    Built in 2001
    896 Square Feet Lot
    $320,000 Zestimate®
    $224/sqft
    $2,017 Estimated rent

    Home value

    $320,000

    $294,000 - $349,000

    $2,017/mo

    Zestimate® history
    Loading
    Loading...

    Owner options

    List your home for rent

    $2,017/mo

    Rent Zestimate®

    Find your next renter with Zillow Rental Manager. Plus, with online applications, you can quickly screen prospective tenants – for free.

    Learn more

    $2,017/mo

    Rent Zestimate®

    Refinance and save

    $2,240/mo

    Est. payment

    Refinancing to a lower rate could help reduce your monthly payments and save thousands over the life of the loan.

    See today's rates

    $2,240/mo

    Est. payment

    Explore your selling options

    Work with a Zillow partner agent

    Leverage their expertise and Zillow's premium Showcase listings to get your home seen by more buyers.

    Get started

    List with your own agent

    Get your home in front of millions of buyers by listing it on Zillow.

    Learn how to do it

    Sell it yourself

    Take full control of how buyers see your home on Zillow by listing For Sale by Owner (FSBO).

    List your home

    What's special

    Functional layoutStylish finishes throughoutRich brown cabinetryGranite countertopsGorgeous built in cabinetsStainless steel appliances
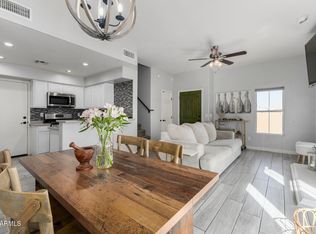
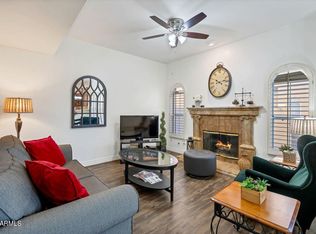
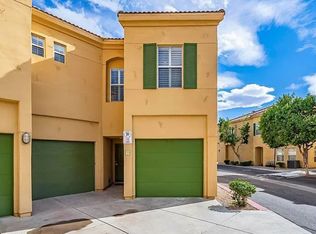
    Welcome to this inviting 2-bedroom, 2.5-bath home featuring a functional layout & stylish finishes throughout. Previous model home & it shines throughout! The interior offers a combination of carpet & updated tile flooring and newer A/C & water heater! Enjoy a cozy fireplace in the living area, perfect for relaxing evenings. The room off the master has GORGEOUS built in cabinets and can be utilized as a office, den or library! The kitchen is equipped with granite countertops, rich brown cabinetry, and stainless steel appliances. This home also includes a 2-car attached garage for added convenience! Step outside to a fenced backyard, providing privacy and space for outdoor activities, along with a terrace perfect for enjoying fresh air. A wonderful place to make home

    Zillow last checked:

    Listing updated:

    Listed by:

    Amber Barney 602-550-2278,

    Real Broker,

    Kyle J. N. Bates 480-389-6281,

    Real Broker

    Bought with:

    Kayli Morgan, SA693248000

    Redfin Corporation

    Source: ARMLS,MLS#: 7007251MLS Logo

    Facts & features

    Interior

    Bedrooms & bathrooms
    • Bedrooms: 2
    • Bathrooms: 3
    • Full bathrooms: 2
    • 1/2 bathrooms: 1
    Heating
    • Electric
    Cooling
    • Ceiling Fan(s), Other
    Appliances
    • Included: Dryer, Washer, Refrigerator, Built-in Microwave, Dishwasher, Disposal, Gas Range, Gas Oven, Gas Cooktop
    • Laundry: Inside
    Features
    • Granite Counters, Double Vanity, Upstairs, Full Bth Master Bdrm, Separate Shwr & Tub
    • Flooring: Carpet, Tile
    • Has basement: No
    • Number of fireplaces: 1
    • Fireplace features: Living Room
    Interior area
    • Total structure area: 1,429
    • Total interior livable area: 1,429 sqft

    Property

    Parking
    • Total spaces: 2
    • Parking features: Attached
    • Attached garage spaces: 2
    Features
    • Stories: 2
    • Patio & porch: Patio
    • Spa features: None
    • Fencing: Block
    Lot
    • Size: 896 Square Feet
    • Features: None, Gravel/Stone Back
    Details
    • Parcel number: 30154906

    Construction

    Type & style
    • Home type: Townhouse
    • Architectural style: Spanish
    • Property subtype: Townhouse
    • Attached to another structure: Yes
    Materials
    • Stucco, Wood Frame, Painted
    • Roof: Other
    Condition
    • Year built: 2001

    Utilities & green energy

    • Sewer: Public Sewer
    • Water: City Water

    Community & HOA

    Community
    • Features: Pool, Gated, Community Spa, Community Spa Htd
    • Subdivision: TUSCANY COURTS CONDOMINIUM REPLAT
    HOA
    • Has HOA: Yes
    • Services included: Roof Repair, Sewer, Maintenance Grounds, Trash, Water, Maintenance Exterior
    • HOA fee: $397 monthly
    • HOA name: TUSCANY COURTS
    • HOA phone: 602-437-4777
    Location
    • Region: Phoenix

    Financial & listing details

    • Price per square foot: $224/sqft
    • Tax assessed value: $312,600
    • Annual tax amount: $1,484
    • Date on market: 5/5/2026
    • Cumulative days on market: 8 days
    • Listing terms: Cash,Conventional,FHA,VA Loan
    • Ownership: Fee Simple

    Price history

    DateEventPrice
    5/13/2026Sold$320,000$224/sqft
    Source: ARMLS #7007251 Report a problem
    4/9/2026Pending sale$320,000$224/sqft
    Source: ARMLS #7007251 Report a problem
    4/1/2026Listed for sale$320,000+60%$224/sqft
    Source: ARMLS #7007251 Report a problem
    1/5/2017Sold$200,000-2%$140/sqft
    Source: ARMLS #5490302 Report a problem
    11/29/2016Price change$204,000-0.5%$143/sqft
    Source: Arizona Homes Plus #5490302 Report a problem
    9/30/2016Price change$205,000-2.4%$143/sqft
    Source: Arizona Homes Plus #5490302 Report a problem
    9/23/2016Price change$210,000-1.9%$147/sqft
    Source: Arizona Homes Plus #5490302 Report a problem
    9/20/2016Price change$214,000-0.5%$150/sqft
    Source: Arizona Homes Plus #5490302 Report a problem
    9/12/2016Price change$215,000-2.1%$150/sqft
    Source: Arizona Homes Plus #5490302 Report a problem
    9/2/2016Price change$219,500-0.2%$154/sqft
    Source: Arizona Homes Plus #5490302 Report a problem
    8/29/2016Listed for sale$220,000$154/sqft
    Source: Arizona Homes Plus #5490302 Report a problem
    7/26/2016Listing removed$220,000$154/sqft
    Source: Arizona Homes Plus #5408508 Report a problem
    7/10/2016Price change$220,000-1.8%$154/sqft
    Source: Arizona Homes Plus #5408508 Report a problem
    7/1/2016Price change$224,000-0.2%$157/sqft
    Source: Arizona Homes Plus #5408508 Report a problem
    6/29/2016Price change$224,500-0.2%$157/sqft
    Source: Arizona Homes Plus #5408508 Report a problem
    6/12/2016Price change$225,000+4.7%$157/sqft
    Source: Arizona Homes Plus #5408508 Report a problem
    5/6/2016Listed for sale$215,000+22.2%$150/sqft
    Source: Arizona Homes Plus #5408508 Report a problem
    5/3/2002Sold$175,900-7.4%$123/sqft
    Source: Public Record Report a problem
    8/13/2001Sold$190,000$133/sqft
    Source: Public Record Report a problem

    Public tax history

    YearProperty taxesTax assessment
    2025$1,476 +2.8%$31,260 -8.4%
    2024$1,436 +2.2%$34,110 +127.1%
    2023$1,405 +4.5%$15,017 -35.3%
    2022$1,345 -1.7%$23,220 +12.7%
    2021$1,368 +3.3%$20,610 +5.3%
    2020$1,325 +3.5%$19,570 +11.3%
    2019$1,279 $17,580 +4.3%
    2018$1,279 +4.8%$16,850 +8.6%
    2017$1,221 -6%$15,520 +8.5%
    2016$1,299 +2.1%$14,310 +5.2%
    2015$1,272 $13,600 +30.1%
    2014-- $10,450 +18.8%
    2013-- $8,800 -7.4%
    2012-- $9,500 -28.8%
    2011-- $13,350 -22.4%
    2010-- $17,200 -17.1%
    2009-- $20,750 -11.1%
    2008-- $23,350 +21%
    2007-- $19,300 +29.1%
    2006-- $14,950
    2005-- $14,950
    Find assessor info on the county website

    Neighborhood: Ahwatukee Foothills

    Nearby schools

    GreatSchools rating
    Schools provided by the listing agent
    • Elementary: Kyrene de las Lomas School
    • Middle: Kyrene Centennial Middle School
    • High: Mountain Pointe High School
    • District: Kyrene Elementary District

    Source: ARMLS. This data may not be complete. We recommend contacting the local school district to confirm school assignments for this home.

    Get a cash offer in 3 minutes
    Find out how much your home could sell for in as little as 3 minutes with a no-obligation cash offer.
    Estimated market value
    $320,000
    Get a cash offer in 3 minutes
    Find out how much your home could sell for in as little as 3 minutes with a no-obligation cash offer.
    Estimated market value
    $320,000