Skip main navigation
Sold for $485,000
  • $485,000

    5015 Eliot Street, Denver, CO 80221

    2beds
    861sqft
    Single Family Residence
    Built in 1948
    6,250 Square Feet Lot
    $494,800 Zestimate®
    $563/sqft
    $2,421 Estimated rent

    Home value

    $494,800

    $470,000 - $520,000

    $2,421/mo

    Zestimate® history
    Loading
    Loading...

    Owner options

    List your home for rent

    $2,421/mo

    Rent Zestimate®

    Find your next renter with Zillow Rental Manager. Plus, with online applications, you can quickly screen prospective tenants – for free.

    Learn more

    $2,421/mo

    Rent Zestimate®

    Refinance and save

    $2,820/mo

    Est. payment

    Refinancing to a lower rate could help reduce your monthly payments and save thousands over the life of the loan.

    See today's rates

    $2,820/mo

    Est. payment

    Explore your selling options

    Work with a Zillow partner agent

    Leverage their expertise and Zillow's premium Showcase listings to get your home seen by more buyers.

    Get started

    List with your own agent

    Get your home in front of millions of buyers by listing it on Zillow.

    Learn how to do it

    Sell it yourself

    Take full control of how buyers see your home on Zillow by listing For Sale by Owner (FSBO).

    List your home

    What's special

    Huge backyardGleaming hardwood floorsOpen floor planGorgeous granite countertopsAdditional housingCorner sinkFresh edging
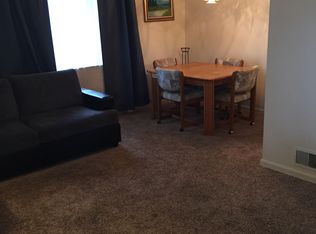
    This updated neighborhood charmer leaves little to desire! The open floor plan, gleaming hardwood floors, and abundance of light immediately welcome you upon entry. The perfectly appointed kitchen with a corner sink and windows offers upgraded 42 inch cherry cabinets for ample storage, gorgeous granite countertops, a breakfast bar peninsula with extra seating, and an ideal layout for entertaining as it seamlessly adjoins the main living space. All appliances and washer/dryer are included! Huge backyard with a lovely covered patio is fully fenced and ready for your personal touch. Both the front and backyard have been trimmed and prepped with fresh edging and mulch in preparation for your additional landscaping needs this summer. The one car attached garage and oversized 2 car detached garage allow for generous covered parking and an abundance of additional storage space. Perfectly located 1 block from Regis University and the upcoming “Regis Village” - a redevelopment project to reinvigorate Federal Blvd between 50-52St with additional housing, community services, parking structures, and retail. FOR MORE INFO REGARDING “REGIS VILLAGE” AND THE ASSOCIATED PROJECTS, PLEASE VISIT THE FOLLOWING WEBSITES: 1. https://www.regis.edu/_documents/support/regis-village_cim-2022-06-01.pdf 2. https://www.denvergov.org/files/assets/public/community-planning-and-development/documents/ds/site-development/ldr-imp/regis-village-ldr.pdf

    Zillow last checked:

    Listing updated:

    Listed by:

    Karen Brinckerhoff 303-898-9825 karen@kentwood.com,

    Kentwood Real Estate DTC, LLC,

    Keri Digrappa 720-309-4411,

    Kentwood Real Estate DTC, LLC

    Bought with:

    Taylor Kyner, 100080712

    eXp Realty, LLC

    Source: REcolorado as distributed by MLS GRID,MLS#: 3923457MLS Logo

    Facts & features

    Interior

    Bedrooms & bathrooms
    • Bedrooms: 2
    • Bathrooms: 1
    • Full bathrooms: 1
    • Main level bathrooms: 1
    • Main level bedrooms: 2
    Primary bedroom
    • Level: Main
    Bedroom
    • Level: Main
    Bathroom
    • Level: Main
    Great room
    • Level: Main
    Kitchen
    • Level: Main
    Laundry
    • Level: Main
    Heating
    • Forced Air
    Cooling
    • Central Air
    Appliances
    • Included: Cooktop, Dishwasher, Disposal, Dryer, Gas Water Heater, Microwave, Oven, Refrigerator, Washer
    • Laundry: In Unit
    Features
    • Ceiling Fan(s), Eat-in Kitchen, Granite Counters, No Stairs, Open Floorplan, Smoke Free
    • Flooring: Tile, Wood
    • Windows: Double Pane Windows, Window Coverings
    • Basement: Crawl Space,Exterior Entry
    Interior area
    • Total structure area: 861
    • Total interior livable area: 861 sqft
    • Finished area above ground: 861
    • Finished area below ground: 0

    Property

    Parking
    • Total spaces: 3
    • Parking features: Concrete, Exterior Access Door, Oversized, Storage
    • Attached garage spaces: 3
    Features
    • Levels: One
    • Stories: 1
    • Patio & porch: Covered, Front Porch, Patio
    • Exterior features: Lighting, Private Yard, Rain Gutters
    • Fencing: Full
    Lot
    • Size: 6,250 sqft
    • Features: Landscaped, Level, Near Public Transit
    Details
    • Parcel number: 217409009
    • Zoning: E-SU-DX
    • Special conditions: Standard

    Construction

    Type & style
    • Home type: SingleFamily
    • Architectural style: Urban Contemporary
    • Property subtype: Single Family Residence
    Materials
    • Frame, Stucco
    • Foundation: Raised
    • Roof: Composition
    Condition
    • Year built: 1948

    Utilities & green energy

    • Sewer: Public Sewer
    • Water: Public
    • Utilities for property: Cable Available, Internet Access (Wired)

    Community & neighborhood

    Security
    • Security features: Carbon Monoxide Detector(s), Smoke Detector(s), Video Doorbell
    Location
    • Region: Denver
    • Subdivision: Berkeley

    Other

    Other facts
    • Listing terms: Cash,Conventional,VA Loan
    • Ownership: Individual
    • Road surface type: Paved

    Price history

    DateEventPrice
    8/3/2023Sold$485,000+15.5%$563/sqft
    Source: REcolorado as distributed by MLS GRID #3923457 Report a problem
    7/9/2020Sold$420,000-3.4%$488/sqft
    Source: Public Record Report a problem
    6/16/2020Pending sale$434,999$505/sqft
    Source: Colorado Peak To Peak Re Llc #4197427 Report a problem
    6/12/2020Price change$434,999-0.7%$505/sqft
    Source: Colorado Peak To Peak Re Llc #4197427 Report a problem
    5/29/2020Price change$438,000-2.7%$509/sqft
    Source: Colorado Peak To Peak Re Llc #4197427 Report a problem
    5/14/2020Listed for sale$450,000+41.5%$523/sqft
    Source: Colorado Peak To Peak Re Llc #4197427 Report a problem
    12/31/2015Sold$318,000-0.6%$369/sqft
    Source: Public Record Report a problem
    11/13/2015Pending sale$320,000$372/sqft
    Source: Keller Williams - Denver North #1837385 Report a problem
    10/22/2015Price change$320,000-3%$372/sqft
    Source: Keller Williams - Denver North #1837385 Report a problem
    9/16/2015Price change$330,000-1.5%$383/sqft
    Source: Keller Williams - Denver North #1837385 Report a problem
    8/24/2015Listed for sale$335,000+48.9%$389/sqft
    Source: Keller Williams - Denver North #1837385 Report a problem
    6/3/2015Sold$225,000$261/sqft
    Source: Public Record Report a problem

    Public tax history

    YearProperty taxesTax assessment
    2024$2,458 +3.7%$31,720 -8.7%
    2023$2,370 +3.6%$34,730 +16.5%
    2022$2,288 +10.6%$29,800 -2.8%
    2021$2,069 +2.9%$30,660 +10%
    2020$2,011 +12.3%$27,885 -0.7%
    2019$1,791 $28,080 +21.3%
    2018$1,791 +0.3%$23,150
    2017$1,786 +87%$23,150 +89.4%
    2016$955 +42.1%$12,220
    2015$672 0%$12,220 +51.1%
    2014$672 $8,090

    Find assessor info on the county website

    Neighborhood: Chaffee Park

    Nearby schools

    GreatSchools rating
    Schools provided by the listing agent
    • Elementary: Beach Court
    • Middle: Strive Sunnyside
    • High: North
    • District: Denver 1

    Source: REcolorado as distributed by MLS GRID. This data may not be complete. We recommend contacting the local school district to confirm school assignments for this home.

    Get a cash offer in 3 minutes
    Find out how much your home could sell for in as little as 3 minutes with a no-obligation cash offer.
    Estimated market value
    $494,800
    Get a cash offer in 3 minutes
    Find out how much your home could sell for in as little as 3 minutes with a no-obligation cash offer.
    Estimated market value
    $494,800