Welcome to 5015 Elizabeth St, a charming single-family residence nestled on a desirable corner lot in Granbury, TX. This delightful home offers 1,342 square feet of well-designed living space, featuring three spacious bedrooms and two bathrooms. Architectural elements such as high ceilings and built-ins add a touch of elegance, while the private entrance ensures a sense of exclusivity. Step inside to discover a welcoming foyer with mud bench that leads to an open kitchen equipped with stainless steel appliances, including a cooktop, electric oven, and dishwasher. The kitchen also boasts a convenient breakfast bar and eat-in area, perfect for casual dining. Enjoy the blend of carpet and tile flooring throughout, complemented by recessed lighting that enhances the home's inviting atmosphere. The main floor hosts the primary bedroom and an additional bedroom, offering ease and accessibility. Outside, the private yard and fenced back yard provide an ideal space for relaxation and outdoor activities. Owners will appreciate the attached two car garage (on the side) and the convenience of a dedicated laundry room with electric dryer and washer hookups. Privacy on a corner lot that will NEVER have a neighbor, full of trees! This community offers an array of amenities, including 2 pools, lake access, boat ramps, fishing pier, park, baseball field and a tennis court, providing opportunities for recreation and leisure. Walking distance to pool and playground. Security features such as a security gate, patrol, and staff offer peace of mind. Discover the perfect blend of comfort and style at 5015 Elizabeth St, where every detail is designed to enhance your living experience. Don't miss the opportunity to make this beautiful house your new home!
Sold
Price Unknown
5015 Elizabeth St, Granbury, TX 76048
3beds
1,342sqft
Single Family Residence
Built in 2022
2,613 Square Feet Lot
$269,900 Zestimate®
$--/sqft
$1,934 Estimated rent
Home value
$269,900
$240,000 - $302,000
$1,934/mo
Zestimate® history
Owner options
List your home for rent
$1,934/mo
Rent Zestimate®
Find your next renter with Zillow Rental Manager. Plus, with online applications, you can quickly screen prospective tenants – for free.
$1,934/mo
Rent Zestimate®
Refinance and save
$169/mo
Est. payment
Refinancing to a lower rate could help reduce your monthly payments and save thousands over the life of the loan.
$169/mo
Est. payment
Explore your selling options
Work with a Zillow partner agent
Leverage their expertise and Zillow's premium Showcase listings to get your home seen by more buyers.
Get startedList with your own agent
Get your home in front of millions of buyers by listing it on Zillow.
Learn how to do itSell it yourself
Take full control of how buyers see your home on Zillow by listing For Sale by Owner (FSBO).
List your homeWhat's special
Zillow last checked:
Listing updated:
Listed by:
Heather Ogg 0669131 817-368-6971,
Compass RE Texas, LLC 214-814-8100
Bought with:
Seth Starr
EXP REALTY
Source: NTREIS,MLS#: 20842798
Facts & features
Interior
Bedrooms & bathrooms
- Bedrooms: 3
- Bathrooms: 2
- Full bathrooms: 2
Primary bedroom
- Level: First
- Dimensions: 12 x 12
Bedroom
- Level: First
- Dimensions: 10 x 10
Bedroom
- Level: Second
- Dimensions: 14 x 10
Kitchen
- Level: First
- Dimensions: 14 x 19
Living room
- Level: First
- Dimensions: 15 x 11
Utility room
- Features: Built-in Features, Utility Sink
- Level: First
- Dimensions: 11 x 5
Heating
- Central, Electric
Cooling
- Central Air, Ceiling Fan(s), Electric
Appliances
- Included: Dishwasher, Electric Range, Disposal, Microwave, Vented Exhaust Fan
Features
- Built-in Features, Decorative/Designer Lighting Fixtures, Eat-in Kitchen, Kitchen Island, Open Floorplan, Pantry, Cable TV
- Flooring: Carpet, Ceramic Tile
- Windows: Window Coverings
- Has basement: No
- Has fireplace: No
Interior area
- Total interior livable area: 1,342 sqft
Property
Parking
- Total spaces: 2
- Parking features: Door-Multi, Garage Faces Side
- Attached garage spaces: 2
Features
- Levels: One and One Half
- Stories: 1.5
- Patio & porch: Patio
- Exterior features: Rain Gutters
- Pool features: None, Community
- Fencing: Wood
Lot
- Size: 2,613 Square Feet
- Features: Corner Lot, Rolling Slope, Many Trees, Subdivision, Sprinkler System
- Topography: Hill
Details
- Parcel number: R000002861
Construction
Type & style
- Home type: SingleFamily
- Architectural style: Contemporary/Modern,Detached
- Property subtype: Single Family Residence
Materials
- Brick
- Foundation: Slab
- Roof: Composition
Condition
- Year built: 2022
Utilities & green energy
- Sewer: Aerobic Septic
- Water: Community/Coop
- Utilities for property: Septic Available, Water Available, Cable Available
Green energy
- Energy efficient items: Appliances, Insulation
Community & HOA
Community
- Features: Boat Facilities, Dock, Fishing, Gated, Playground, Pool
- Security: Prewired, Security System, Fire Alarm, Smoke Detector(s), Gated with Guard
- Subdivision: Canyon Creek
HOA
- Has HOA: Yes
- Services included: All Facilities, Association Management, Maintenance Structure, Security
- HOA fee: $169 semi-annually
- HOA name: Canyon Creek POA
- HOA phone: 817-279-9022
Location
- Region: Granbury
Financial & listing details
- Tax assessed value: $245,740
- Annual tax amount: $2,999
- Date on market: 2/28/2025
- Cumulative days on market: 189 days
- Listing terms: Cash,Conventional,FHA,VA Loan
- Exclusions: Shelves in kitchen, curtains in bedrooms, TV mount and TVs, bookcase in 2nd bedroom, cameras around outside of home
Price history
| Date | Event | Price |
|---|---|---|
| 9/5/2025 | Sold | -- |
Source: NTREIS #20842798 Report a problem | ||
| 6/5/2025 | Contingent | $269,999$201/sqft |
Source: NTREIS #20842798 Report a problem | ||
| 5/5/2025 | Price change | $269,999-2.9%$201/sqft |
Source: NTREIS #20842798 Report a problem | ||
| 4/5/2025 | Price change | $278,000-2.1%$207/sqft |
Source: NTREIS #20842798 Report a problem | ||
| 3/26/2025 | Price change | $284,000-1.7%$212/sqft |
Source: NTREIS #20842798 Report a problem | ||
| 2/28/2025 | Listed for sale | $289,000+7.6%$215/sqft |
Source: NTREIS #20842798 Report a problem | ||
| 5/20/2022 | Sold | -- |
Source: NTREIS #14735213 Report a problem | ||
| 1/23/2022 | Pending sale | $268,500$200/sqft |
Source: NTREIS #14735213 Report a problem | ||
| 1/6/2022 | Listed for sale | $268,500$200/sqft |
Source: NTREIS #14735213 Report a problem | ||
Public tax history
| Year | Property taxes | Tax assessment |
|---|---|---|
| 2025 | $2,972 +47.9% | $245,740 -1.8% |
| 2024 | $2,009 -5.9% | $250,120 -0.9% |
| 2023 | $2,135 +791.3% | $252,310 +1301.7% |
| 2022 | $240 +76.3% | $18,000 +100% |
| 2021 | $136 +47.5% | $9,000 +50% |
| 2020 | $92 -1.2% | $6,000 |
| 2019 | $93 +90.3% | $6,000 |
| 2018 | $49 | $6,000 +100% |
| 2017 | $49 +72.4% | $3,000 +50% |
| 2016 | $28 | $2,000 |
| 2015 | -- | $2,000 |
| 2010 | -- | $2,000 |
Find assessor info on the county website
Neighborhood: Canyon Creek
Nearby homes
- $20,000-- bd-- ba-- sqft5011 Elizabeth St, Granbury, TX 76048Off Market
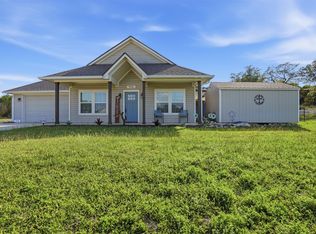
- $--3 bd2 ba1.4k sqft5016 Elizabeth St, Granbury, TX 76048Sold
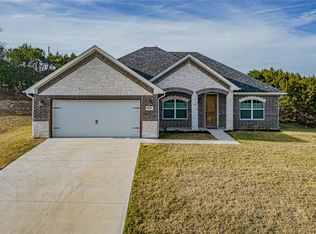
- $--3 bd2 ba1.5k sqft2300 Steepleridge Cir, Granbury, TX 76048Sold
- $20,000-- bd-- ba-- sqft5009 Elizabeth St, Granbury, TX 76048Off Market
- $20,000-- bd-- ba-- sqft5010 Elizabeth St, Granbury, TX 76048Off Market
- $--3 bd2 ba1.9k sqft5026 Elizabeth St, Granbury, TX 76048Sold
- $20,000-- bd-- ba-- sqft5014 Elizabeth St, Granbury, TX 76048Off Market
- $20,000-- bd-- ba-- sqft2304 Steepleridge Cir, Granbury, TX 76048Off Market
Nearby schools
GreatSchools rating
- 7/10Mambrino SchoolGrades: PK-5Distance: 2.2 mi
- 4/10Granbury Middle SchoolGrades: 6-8Distance: 5.3 mi
- 6/10Granbury High SchoolGrades: 9-12Distance: 4.9 mi
Schools provided by the listing agent
- Elementary: Mambrino
- Middle: Granbury
- High: Granbury
- District: Granbury ISD
Source: NTREIS. This data may not be complete. We recommend contacting the local school district to confirm school assignments for this home.
Get a cash offer in 3 minutes
Find out how much your home could sell for in as little as 3 minutes with a no-obligation cash offer.
Estimated market value
$269,900
Get a cash offer in 3 minutes
Find out how much your home could sell for in as little as 3 minutes with a no-obligation cash offer.
Estimated market value
$269,900
- Texas
- Hood County
- Granbury
- 76048
- Canyon Creek
- 5015 Elizabeth St
