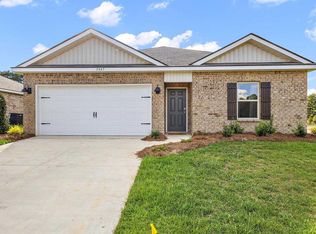
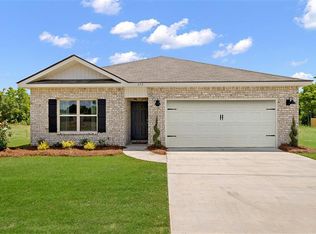
Price increase due to the addition of a NEW refrigerator and blinds! Discover the Aldridge, a charming floor plan in the sought-after Foxwood community, nestled in the picturesque city of Jackson, MS. This thoughtfully designed home features 3 bedrooms, 2 bathrooms, and a 2-car garage, all within 1,272 square feet of functional and stylish living space. As you step onto the inviting covered front porch and through the front door, you are greeted by a warm and welcoming foyer. Beyond the foyer, the luxurious primary suite offers a private retreat with airy windows for natural light. The ensuite bath boasts a 5-foot walk-in shower, granite-topped vanity and a spacious walk-in closet. Returning to the hall, you'll find the conveniently located laundry room and direct access to the garage for added convenience. Traveling further into the home, you are greeted by the seamless integration of a modern kitchen overlooking a bright and airy living space. This inviting area, ideal for family gatherings and entertaining, features large windows, and access to a covered back patio. The kitchen is a chef's delight, complete with granite countertops, stainless steel appliances, shaker-style cabinetry, a pantry, and a central island with bar seating. Adjacent to the living space, bedrooms 2 and 3 share a full single-vanity bathroom and ample storage, providing both comfort and practicality. Every Aldridge home includes integrated Smart Home technology for modern living. *Pictures may be of a similar home and not necessarily of the subject property. Pictures are representational only.
Pending
Price cut: $1K (7/21)
$218,900
5015 Fox Glen Dr, Jackson, MS 39212
3beds
1,272sqft
:
Get pre-qualified$1,440/mo
Residential, Single Family Residence
Built in 2026
0.25 Acres Lot
$218,200 Zestimate®
$172/sqft
$-- HOA
What's special
Warm and welcoming foyerLarge windowsSpacious walk-in closetLuxurious primary suiteStainless steel appliancesGranite countertopsGranite-topped vanity
- 186 days |
- 273 |
- 12 |
Zillow last checked:
Listing updated:
Listed by:
Steve Slay 601-906-7364,
D R Horton 601-440-2663
Source: MLS United,MLS#: 4137393
Facts & features
Interior
Bedrooms & bathrooms
- Bedrooms: 3
- Bathrooms: 2
- Full bathrooms: 2
Heating
- Central
Cooling
- Central Air
Appliances
- Included: Electric Range
Features
- Flooring: Vinyl, Carpet
- Has fireplace: No
Interior area
- Total structure area: 1,272
- Total interior livable area: 1,272 sqft
Video & virtual tour
Property
Parking
- Total spaces: 2
- Parking features: Garage Door Opener
- Garage spaces: 2
Features
- Levels: One
- Stories: 1
- Patio & porch: None
- Exterior features: None
Lot
- Size: 0.25 Acres
- Features: Front Yard, Landscaped
Details
- Parcel number: Unassigned
Construction
Type & style
- Home type: SingleFamily
- Architectural style: Traditional
- Property subtype: Residential, Single Family Residence
Materials
- Vinyl, Brick
- Foundation: Post-Tension
- Roof: Shingle
Condition
- Under Construction
- New construction: Yes
- Year built: 2026
Utilities & green energy
- Sewer: Public Sewer
- Water: Public
- Utilities for property: Cable Available, Electricity Available, Sewer Available, Water Available, Smart Home Wired
Community & HOA
Community
- Subdivision: Foxwood
Location
- Region: Jackson
Financial & listing details
- Price per square foot: $172/sqft
- Annual tax amount: $450
- Date on market: 6/19/2026
- Electric utility on property: Yes
Estimated market value
$218,200
$207,000 - $229,000
$1,664/mo
Price history
| Date | Event | Price |
|---|---|---|
| 7/25/2026 | Pending sale | $218,900$172/sqft |
Source: MLS United #4137393 Report a problem | ||
| 7/21/2026 | Price change | $218,900-0.5%$172/sqft |
Source: MLS United #4137393 Report a problem | ||
| 7/7/2026 | Price change | $219,900-2.4%$173/sqft |
Source: MLS United #4137393 Report a problem | ||
| 6/30/2026 | Price change | $225,245+2.4%$177/sqft |
Source: MLS United #4137393 Report a problem | ||
| 6/19/2026 | Listed for sale | $219,900$173/sqft |
Source: MLS United #4137393 Report a problem | ||
| 4/14/2026 | Pending sale | $219,900$173/sqft |
Source: MLS United #4137393 Report a problem | ||
| 1/27/2026 | Listed for sale | $219,900$173/sqft |
Source: MLS United #4137393 Report a problem | ||
Public tax history
Tax history is unavailable.
Monthly payment
Est. payment
Payment breakdown
Explore the cost of this home by adjusting the details. Changes won't be saved.Climate risks
Neighborhood: 39212
Nearby schools
GreatSchools rating
- 3/10Timberlawn Elementary SchoolGrades: K-5Distance: 0.8 mi
- 8/10Bailey Middle APACGrades: 6-8Distance: 8.9 mi
- 5/10Forest Hill High SchoolGrades: 9-12Distance: 1.5 mi
Schools provided by the listing agent
- Elementary: Timberlawn
- Middle: Cardoza Middle
- High: Forest Hill
Source: MLS United. This data may not be complete. We recommend contacting the local school district to confirm school assignments for this home.
- $6,0001 AcresFox Glen Dr, Jackson, MS 39212Off Market
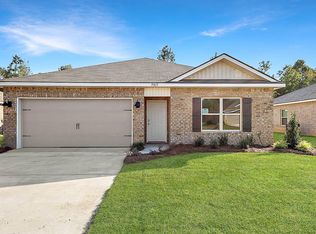
- $--4 bd2 ba1.4k sqft5017 Fox Glen Dr, Jackson, MS 39212Sold
- $6,0001 AcresFox Glen Dr, Jackson, MS 39212Off Market
- $--4 bd2 ba1.4k sqft5013 Fox Glen Dr, Jackson, MS 39212Sold
- $6,0001 AcresFox Glen Dr, Jackson, MS 39212Off Market
- $--3 bd2 ba1.2k sqft5011 Fox Glen Dr, Jackson, MS 39212Sold
- $6,0001 AcresFox Glen Dr, Jackson, MS 39212Off Market
- $6,0001 AcresFox Glen Dr, Jackson, MS 39212Off Market
A local agent can set up tours, give advice and negotiate with sellers.
Similar homes
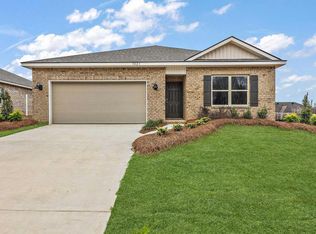
- $219,9003 bd2 ba1.2k sqft4993 Quail Ridge Dr, Jackson, MS 39212New Construction
 MLS United
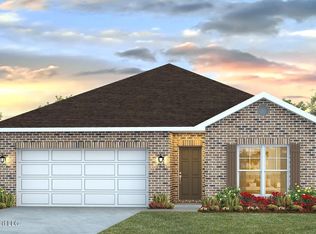
 - $219,9003 bd2 ba1.3k sqft5007 Fox Glen Dr, Jackson, MS 39212New Construction
 MLS ID #4149554, Steve Slay, D R Horton. MLS United
 - from $219,9003 bd2 ba1.2k sqftAldridge Plan, Foxwood, Jackson, MS 39212New Construction
 DR Horton
 - $229,9004 bd2 ba1.4k sqft4991 Quail Ridge Dr, Jackson, MS 39212New Construction
 MLS United
 - $229,9004 bd2 ba1.4k sqft4995 Quail Ridge Dr, Jackson, MS 39212New ConstructionMLS United
- $232,9004 bd2 ba1.4k sqft5018 Fox Glen Dr, Jackson, MS 39212New ConstructionMLS United
- from $229,9004 bd2 ba1.4k sqftFREEPORT Plan, Foxwood, Jackson, MS 39212New ConstructionDR Horton
- $160,0003 bd2 ba1.3k sqft1150 Branch St, Jackson, MS 39212For SaleMLS ID #4134831, Martrice Kent, The Agency Haus LLC DBA Agency. MLS United
- $--3 bd2 ba1.4k sqft444 Sundance Cir, Richland, MS 39218AuctionAuction.com 2
- $215,7773 bd2 ba1.5k sqft667 Reddoch Dr, Jackson, MS 39211For SaleMLS ID #4134289, Wes McManus, Realty of America (ROA). MLS United
- $132,5004 bd2 ba1.8k sqft1038 Brookley St, Jackson, MS 39212For SaleMLS ID #4156107, Jamil Jackson, Nix-Tann & Associates, Inc.. MLS United
- $265,0003 bd2 ba1.4k sqft1408 Dunn Rd, Terry, MS 39170For SaleMLS ID #4136133, Ivy Evans, The Agency Haus LLC DBA Agency. MLS United
- $220,0003 bd2 ba1.2k sqft331 Barrow St, Pearl, MS 39208For SaleMLS ID #4151609, Marlys Myers, Southern Homes Real Estate. MLS United
- $250,0003 bd2 ba1.6k sqft3975 Berkley Dr, Jackson, MS 39211For SaleMLS ID #11877340, Zakk Varughese, HomesRX. My State MLS
- $249,9004 bd2 ba1.6k sqft508 Fairway Ave, Byram, MS 39272For SaleMLS ID #4152902, Alonzo Edwards, Edwards Realty Co.. MLS United
- $249,0003 bd3 ba1.5k sqft429 Old Whitfield Rd, Pearl, MS 39208For SaleMLS ID #4155610, Noah Bridges, Turn Key Properties, LLC. MLS United
- $214,9003 bd3 ba1.3k sqft252 Marilyn Dr, Pearl, MS 39208For SaleMLS ID #4151437, Thomas Cothren, Dream Home Properties. MLS United
- $110,0003 bd2 ba1.2k sqft126 Mayfair Dr, Jackson, MS 39212For SaleMLS ID #4105044, Ryan Porter, NextHome Realty Experience. MLS United
- $239,9003 bd2 ba1.7k sqft2051 Meadowbrook Rd, Jackson, MS 39211For SaleMLS ID #4149295, Damon Wofford, Damon Wofford Realty, LLC. MLS United
- $189,9003 bd2 ba1.1k sqft5008 Womack Dr, Byram, MS 39272For SaleMLS ID #4146371, Jo Holliday, Keystone Realty Corporation. MLS United
