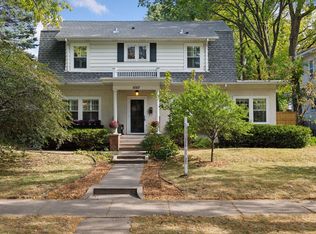
**Offer has been received. All offers are due by 6/11/26 at 5pm**There are homes in Lynnhurst that people admire from the sidewalk for years. This is one of them. With its stucco exterior, red clay tile roof, deep bracketed eaves, and arched windows, 5015 Fremont is a classic example of the Mediterranean-influenced architecture that gives this neighborhood its character. A brick entry portico, wrought iron balcony, and mature, garden-framed setting only deepen the curb appeal. Cared for by just two families over the past 60 years, the home delivers the space, character, and location that keep people in Lynnhurst for generations. Inside, sunlight pours through oversized windows onto beautiful hardwood floors. The living room anchors the home with a fireplace and a sun-filled porch wrapped in windows, and upstairs a second sunroom opens to a private rooftop balcony tucked among the trees, a hidden retreat above the neighborhood. What sets the home apart is the second level: all four bedrooms on one floor, a feature that is increasingly hard to find in homes of this era. The primary includes a ¾ bath, with room in the others for guests, family, or an office. The kitchen, built for a large household, features a rare double convection oven and generous space to gather, and the finished lower level offers a family room, workout area, media room with the potential to add a fourth bathroom. A detached two-car garage, large fenced yard, and welcoming block round out a home built to last. Schools, local favorite eateries, Washburn Library, Lake Harriet, Minnehaha Creek, and Lynnhurst Park are all within easy reach. Some homes offer character. Some offer space. Very few offer both. Welcome home!
Closed
Street View
Zillow last checked:
Listing updated:
Bought with:
Lance Berwald
Keller Williams Preferred Rlty
David Paulson
Source: NorthstarMLS as distributed by MLS GRID,MLS#: 7086719
Price history
| Date | Event | Price |
|---|---|---|
| 7/6/2026 | Sold | $1,015,000+2%$280/sqft |
Source:  NorthstarMLS as distributed by MLS GRID #7086719 Report a problem NorthstarMLS as distributed by MLS GRID #7086719 Report a problem | ||
| 6/11/2026 | Pending sale | $995,000$274/sqft |
Source: NorthstarMLS as distributed by MLS GRID #7086719 Report a problem | ||
| 6/4/2026 | Listed for sale | $995,000-9.1%$274/sqft |
Source: NorthstarMLS as distributed by MLS GRID #7086719 Report a problem | ||
| 5/11/2026 | Listing removed | $1,095,000$302/sqft |
Source: NorthstarMLS as distributed by MLS GRID #7041160 Report a problem | ||
| 4/30/2026 | Listed for sale | $1,095,000+32.7%$302/sqft |
Source: NorthstarMLS as distributed by MLS GRID #7041160 Report a problem | ||
| 4/22/2021 | Sold | $825,000$228/sqft |
Source: NorthstarMLS as distributed by MLS GRID #5730860 Report a problem | ||
| 4/7/2021 | Pending sale | $825,000$228/sqft |
Source: NorthstarMLS as distributed by MLS GRID #5730860 Report a problem | ||
| 3/26/2021 | Listed for sale | $825,000$228/sqft |
Source: NorthstarMLS as distributed by MLS GRID #5730860 Report a problem | ||
Nearby homes
Get a cash offer in 3 minutes
Find out how much your home could sell for in as little as 3 minutes with a no-obligation cash offer.
Estimated market value
$1,015,400
