Skip main navigation
Closed
  • Listing Provided by: EXP Realty, LLC
    Bought with: The Agency
    Price Unknown

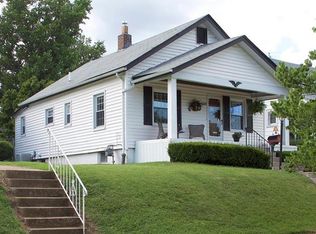
    5015 Gerritt Ave, Saint Louis, MO 63116

    2beds
    1,293sqft
    Single Family Residence
    Built in 1939
    6,359.76 Square Feet Lot
    $187,800 Zestimate®
    $--/sqft
    $1,232 Estimated rent

    Home value

    $187,800

    $177,000 - $203,000

    $1,232/mo

    Zestimate® history
    Loading
    Loading...

    Owner options

    List your home for rent

    $1,232/mo

    Rent Zestimate®

    Find your next renter with Zillow Rental Manager. Plus, with online applications, you can quickly screen prospective tenants – for free.

    Learn more

    $1,232/mo

    Rent Zestimate®

    Refinance and save

    Refinancing to a lower rate could help reduce your monthly payments and save thousands over the life of the loan.

    See today's rates

    Explore your selling options

    Work with a Zillow partner agent

    Leverage their expertise and Zillow's premium Showcase listings to get your home seen by more buyers.

    Get started

    List with your own agent

    Get your home in front of millions of buyers by listing it on Zillow.

    Learn how to do it

    Sell it yourself

    Take full control of how buyers see your home on Zillow by listing For Sale by Owner (FSBO).

    List your home

    What's special

    Tuck-under one-car garageGranite countertopsUpdated kitchenStainless steel appliancesStained glass detailsRich natural woodworkRenovated bathroom
    Welcome to 5015 Gerritt Ave — a city charmer full of character, warmth, and opportunity. From the inviting curb appeal to the rich natural woodwork and stained glass details inside, this home blends timeless architecture with thoughtful updates. Hardwood floors flow throughout the main living spaces, filled with natural light. The updated kitchen features granite countertops, stainless steel appliances, and a center island perfect for cooking and gathering. Both bedrooms are generously sized, and a bonus den off the primary offers flexible space for a home office, nursery, or reading nook. The renovated bathroom showcases stylish finishes including a vessel sink vanity, honeycomb tile flooring, and a subway tile shower surround. One of the standout features is the massive attic space — easily accessible and offering incredible potential for future finished living space. Whether you envision a primary suite, studio, or additional bedroom, there’s clear opportunity to add square footage and build equity. The walk-out basement provides abundant storage and a tuck-under one-car garage. Out back, enjoy a true city yard with room to garden, entertain, or relax under mature trees. The raised garden beds and patio space create a private urban retreat right in the heart of the city. Full of character, flexibility, and upside potential — this home is ready for its next chapter.

    Zillow last checked:

    Listing updated:

    Listing Provided by:

    Lauren A Carver 843-271-8243,

    EXP Realty, LLC,

    Tyler M Schmitz 314-808-8024,

    EXP Realty, LLC

    Bought with:

    Justin M Taylor, 2007032934

    The Agency

    Source: MARIS,MLS#: 26008323MLS LogoOriginating MLS: Southern Gateway Association of REALTORS

    Facts & features

    Interior

    Bedrooms & bathrooms
    • Bedrooms: 2
    • Bathrooms: 1
    • Full bathrooms: 1
    • Main level bathrooms: 1
    • Main level bedrooms: 2
    Bedroom
    • Features: Floor Covering: Wood
    • Level: Main
    • Area: 154
    • Dimensions: 14x11
    Bedroom 2
    • Features: Floor Covering: Wood
    • Level: Main
    • Area: 154
    • Dimensions: 14x11
    Dining room
    • Features: Floor Covering: Wood
    • Level: Main
    • Area: 156
    • Dimensions: 13x12
    Kitchen
    • Features: Floor Covering: Wood
    • Level: Main
    • Area: 234
    • Dimensions: 18x13
    Living room
    • Features: Floor Covering: Wood
    • Level: Main
    • Area: 228
    • Dimensions: 19x12
    Office
    • Features: Floor Covering: Wood
    • Level: Main
    • Area: 91
    • Dimensions: 13x7
    Heating
    • Forced Air, Natural Gas
    Cooling
    • Central Air
    Appliances
    • Laundry: In Basement
    Features
    • Basement: Storage Space,Unfinished,Walk-Up Access
    • Has fireplace: No
    Interior area
    • Total structure area: 1,293
    • Total interior livable area: 1,293 sqft
    • Finished area above ground: 1,293

    Property

    Parking
    • Total spaces: 1
    • Parking features: Garage - Attached
    • Attached garage spaces: 1
    Features
    • Levels: One
    • Exterior features: Garden, Private Yard
    • Fencing: Back Yard
    Lot
    • Size: 6,359 sqft
    • Features: Back Yard, Garden, Level
    Details
    • Parcel number: 57600001700
    • Special conditions: Standard

    Construction

    Type & style
    • Home type: SingleFamily
    • Architectural style: Bungalow
    • Property subtype: Single Family Residence
    Materials
    • Aluminum Siding
    Condition
    • Year built: 1939

    Utilities & green energy

    • Electric: 220 Volts
    • Sewer: Public Sewer
    • Water: Public
    • Utilities for property: Electricity Connected, Natural Gas Connected, Sewer Connected, Water Connected

    Community & neighborhood

    Location
    • Region: Saint Louis
    • Subdivision: Cottage Homesites

    Other

    Other facts
    • Listing terms: Cash,Conventional,FHA,VA Loan

    Price history

    DateEventPrice
    6/3/2026Sold--
    Source: MARIS #26008323 Report a problem
    5/9/2026Pending sale$165,000$128/sqft
    Source: MARIS #26008323 Report a problem
    4/23/2026Contingent$165,000$128/sqft
    Source: MARIS #26008323 Report a problem
    4/9/2026Price change$165,000-1.2%$128/sqft
    Source: MARIS #26008323 Report a problem
    3/17/2026Price change$167,000-1.2%$129/sqft
    Source: MARIS #26008323 Report a problem
    3/2/2026Price change$169,000-0.5%$131/sqft
    Source: MARIS #26008323 Report a problem
    2/15/2026Price change$169,900-0.1%$131/sqft
    Source: MARIS #26008323 Report a problem
    12/27/2025Listed for sale$170,000+41.7%$131/sqft
    Source: Owner Report a problem
    8/15/2019Sold--
    Source: MARIS #19044419 Report a problem
    7/15/2019Pending sale$120,000$93/sqft
    Source: RE/MAX Results #19044419 Report a problem
    6/14/2019Listed for sale$120,000+9.2%$93/sqft
    Source: RE/MAX Results #19044419 Report a problem
    8/7/2017Sold--
    Source: Agent Provided Report a problem
    7/6/2017Pending sale$109,900$85/sqft
    Source: RE/MAX Results #17050055 Report a problem
    6/23/2017Listed for sale$109,900+42.7%$85/sqft
    Source: RE/MAX Results #17050055 Report a problem
    6/7/2013Listing removed$77,000$60/sqft
    Source: REALTY EXECUTIVES of St. Louis #12061367 Report a problem
    5/11/2013Pending sale$77,000$60/sqft
    Source: REALTY EXECUTIVES of St. Louis #12061367 Report a problem
    4/12/2013Price change$77,000-2.5%$60/sqft
    Source: REALTY EXECUTIVES of St. Louis #12061367 Report a problem
    3/14/2013Price change$79,000-6.5%$61/sqft
    Source: REALTY EXECUTIVES of St. Louis #12061367 Report a problem
    2/1/2013Price change$84,500-4.5%$65/sqft
    Source: REALTY EXECUTIVES of St. Louis #12061367 Report a problem
    11/30/2012Price change$88,500-6.3%$68/sqft
    Source: REALTY EXECUTIVES of St. Louis #12061367 Report a problem
    10/30/2012Listed for sale$94,500$73/sqft
    Source: REALTY EXECUTIVES of St. Louis #12061367 Report a problem

    Public tax history

    YearProperty taxesTax assessment
    2025$2,157 +13.1%$26,000 +15.9%
    2024$1,906 -5.9%$22,440 -10.6%
    2023$2,027 -3.4%$25,110 +0.3%
    2022$2,098 +0.1%$25,040
    2021$2,095 +43%$25,040 +42.2%
    2020$1,465 $17,610
    2019$1,465 $17,610 +26.7%
    2018$1,465 +22.2%$13,900 -0.1%
    2017$1,199 +5.4%$13,910 +5.1%
    2016$1,138 +10.2%$13,240
    2015$1,033 +0.4%$13,240
    2014$1,028 $13,240 +0.5%
    2013$1,028 $13,180 -19.3%
    2012-- $16,330
    2011-- $16,330
    2010-- $16,330 -2.2%
    2009$1,138 -2%$16,700
    2008$1,161 $16,700 -4.9%
    2007$1,161 $17,560
    2006$1,161 +1%$17,560 +8.3%
    2005$1,150 +30.8%$16,210 +39.1%
    2004$879 +2.9%$11,650
    2003$854 +11.3%$11,650 +14.4%
    2002$767 $10,180
    2001-- $10,180 +3.9%
    2000-- $9,800

    Find assessor info on the county website

    Neighborhood: Bevo Mill

    Nearby schools

    GreatSchools rating
    Schools provided by the listing agent
    • Elementary: Woerner Elem.
    • Middle: Long Middle Community Ed. Center
    • High: Roosevelt High

    Source: MARIS. This data may not be complete. We recommend contacting the local school district to confirm school assignments for this home.

    Get a cash offer in 3 minutes
    Find out how much your home could sell for in as little as 3 minutes with a no-obligation cash offer.
    Estimated market value
    $187,800
    Get a cash offer in 3 minutes
    Find out how much your home could sell for in as little as 3 minutes with a no-obligation cash offer.
    Estimated market value
    $187,800