This immaculate custom-built home offers the perfect blend of luxury, space, and functionality—all nestled on 5 private acres. With almost 4,000 square feet, this 5-bedroom, 5-bathroom property is designed to impress, featuring high-end finishes and thoughtful upgrades throughout.
Enjoy a spacious open-concept layout, a chef’s kitchen with stainless steel appliances (including a brand-new fridge), and a generous main-floor primary suite complete with a private ensuite and walk-in closet. Main floor laundry adds convenience, while solid core and 6-panel doors and a maintenance-free deck elevate the overall quality.
Ideal for car enthusiasts or hobbyists, this property includes an attached 23x27 heated, insulated garage and a detached 30x50 garage with in-floor heat ready and fully insulated. Two additional storage sheds provide even more space. The garage is fully finished and includes a media room for entertaining.
Outdoor living is easy with a lawn irrigation system and ample room to roam. Recent mechanical updates include a newer water treatment system with softener, iron filter, well pump, and pressure tank, plus a furnace, A/C, and heat pump—all new in 2021. A rare combination of space, comfort, and top-tier amenities—this is the one you've been waiting for!
Closed
$580,000
5015 Hidden Acres Cir, Saint Cloud, MN 56301
5beds
3,910sqft
Single Family Residence
Built in 1995
5 Acres Lot
$604,100 Zestimate®
$148/sqft
$3,333 Estimated rent
Home value
$604,100
$544,000 - $671,000
$3,333/mo
Zestimate® history
Owner options
List your home for rent
$3,333/mo
Rent Zestimate®
Find your next renter with Zillow Rental Manager. Plus, with online applications, you can quickly screen prospective tenants – for free.
$3,333/mo
Rent Zestimate®
Refinance and save
$3,626/mo
Est. payment
Refinancing to a lower rate could help reduce your monthly payments and save thousands over the life of the loan.
$3,626/mo
Est. payment
Explore your selling options
Work with a Zillow partner agent
Leverage their expertise and Zillow's premium Showcase listings to get your home seen by more buyers.
Get startedList with your own agent
Get your home in front of millions of buyers by listing it on Zillow.
Learn how to do itSell it yourself
Take full control of how buyers see your home on Zillow by listing For Sale by Owner (FSBO).
List your homeWhat's special
Zillow last checked:
Listing updated:
Listed by:
Joseph Clemence 320-310-6045,
Keller Williams Integrity NW,
Jill M Erlandson 612-250-6671
Bought with:
Abby Erickson
Central MN Realty LLC
Source: NorthstarMLS as distributed by MLS GRID,MLS#: 6714121
Facts & features
Interior
Bedrooms & bathrooms
- Bedrooms: 5
- Bathrooms: 5
- Full bathrooms: 2
- 3/4 bathrooms: 2
- 1/2 bathrooms: 1
Bedroom
- Level: Main
- Area: 156 Square Feet
- Dimensions: 13x12
Bedroom 2
- Level: Main
- Area: 336 Square Feet
- Dimensions: 21x16
Bedroom 3
- Level: Upper
- Area: 169 Square Feet
- Dimensions: 13x13
Bedroom 4
- Level: Upper
- Area: 176 Square Feet
- Dimensions: 16x11
Bedroom 5
- Level: Lower
- Area: 180 Square Feet
- Dimensions: 15x12
Dining room
- Level: Main
- Area: 130 Square Feet
- Dimensions: 13x10
Foyer
- Level: Main
- Area: 150 Square Feet
- Dimensions: 15x10
Kitchen
- Level: Main
- Area: 143 Square Feet
- Dimensions: 13x11
Laundry
- Level: Main
- Area: 63 Square Feet
- Dimensions: 9x7
Living room
- Level: Main
- Area: 210 Square Feet
- Dimensions: 15x14
Loft
- Level: Upper
- Area: 364 Square Feet
- Dimensions: 28x13
Media room
- Level: Main
- Area: 621 Square Feet
- Dimensions: 27x23
Recreation room
- Level: Lower
- Area: 806 Square Feet
- Dimensions: 31x26
Storage
- Level: Lower
- Area: 156 Square Feet
- Dimensions: 13x12
Utility room
- Level: Lower
- Area: 54 Square Feet
- Dimensions: 9x6
Heating
- Boiler, Forced Air
Cooling
- Central Air
Appliances
- Included: Dishwasher, Dryer, Exhaust Fan, Gas Water Heater, Iron Filter, Microwave, Range, Refrigerator, Stainless Steel Appliance(s), Washer, Water Softener Owned
- Laundry: Laundry Room, Main Level, Sink
Features
- Basement: Daylight,Drain Tiled,Drainage System,Egress Window(s),Finished,Full,Shared Access,Single Tenant Access,Storage Space,Sump Basket
- Has fireplace: No
Interior area
- Total structure area: 3,910
- Total interior livable area: 3,910 sqft
- Finished area above ground: 2,698
- Finished area below ground: 1,212
Property
Parking
- Total spaces: 5
- Parking features: Attached, Detached Garage, Asphalt, Concrete, Garage, Garage Door Opener, Heated Garage, Insulated Garage, Multiple Garages, Storage
- Attached garage spaces: 5
- Has uncovered spaces: Yes
- Details: Garage Dimensions (23x27), Garage Dimensions ( 30x50)
Accessibility
- Accessibility features: None
Features
- Levels: Modified Two Story
- Stories: 2
- Patio & porch: Composite Decking, Deck, Front Porch, Patio, Porch
- Pool features: None
- Fencing: Composite,Partial
Lot
- Size: 5 Acres
- Dimensions: 363 x 565
- Features: Irregular Lot, Tree Coverage - Light, Tree Coverage - Medium
Details
- Additional structures: Garage(s), Workshop, Storage Shed
- Foundation area: 1459
- Parcel number: 82473050272
- Zoning description: Residential-Single Family
Construction
Type & style
- Home type: SingleFamily
- Property subtype: Single Family Residence
Materials
- Roof: Asphalt
Condition
- New construction: No
- Year built: 1995
Utilities & green energy
- Electric: Circuit Breakers
- Gas: Electric, Natural Gas
- Sewer: Private Sewer, Septic System Compliant - Yes, Tank with Drainage Field
- Water: Private, Well
Community & HOA
Community
- Subdivision: Hidden Acres Two
HOA
- Has HOA: No
Location
- Region: Saint Cloud
Financial & listing details
- Price per square foot: $148/sqft
- Tax assessed value: $424,500
- Annual tax amount: $4,858
- Date on market: 5/8/2025
- Cumulative days on market: 65 days
Price history
| Date | Event | Price |
|---|---|---|
| 8/7/2025 | Sold | $580,000-1.7%$148/sqft |
Source:  NorthstarMLS as distributed by MLS GRID #6714121 Report a problem NorthstarMLS as distributed by MLS GRID #6714121 Report a problem | ||
| 7/17/2025 | Pending sale | $589,900$151/sqft |
Source: NorthstarMLS as distributed by MLS GRID #6714121 Report a problem | ||
| 6/25/2025 | Price change | $589,900-1.7%$151/sqft |
Source: NorthstarMLS as distributed by MLS GRID #6714121 Report a problem | ||
| 5/27/2025 | Price change | $599,900-2.5%$153/sqft |
Source: NorthstarMLS as distributed by MLS GRID #6714121 Report a problem | ||
| 5/12/2025 | Listed for sale | $615,000+54.9%$157/sqft |
Source: NorthstarMLS as distributed by MLS GRID #6714121 Report a problem | ||
| 9/22/2017 | Sold | $397,000-0.7%$102/sqft |
Source: NorthstarMLS as distributed by MLS GRID #4858182 Report a problem | ||
| 7/26/2017 | Listed for sale | $399,900+16%$102/sqft |
Source: Premier Real Estate Services #4858182 Report a problem | ||
| 8/31/2015 | Sold | $344,700$88/sqft |
Source: NorthstarMLS as distributed by MLS GRID #4505058 Report a problem | ||
Public tax history
| Year | Property taxes | Tax assessment |
|---|---|---|
| 2025 | $4,846 -0.2% | $424,500 |
| 2024 | $4,858 +1% | $424,500 +4.3% |
| 2023 | $4,808 +5.6% | $407,100 +12.5% |
| 2022 | $4,552 | $361,800 |
| 2021 | $4,552 -0.2% | $361,800 |
| 2020 | $4,560 | $361,800 +3.3% |
| 2019 | $4,560 +1.8% | $350,200 +10.9% |
| 2018 | $4,480 +6.2% | $315,700 +9.2% |
| 2017 | $4,220 +13% | $289,000 |
| 2016 | $3,736 | -- |
| 2015 | $3,736 | -- |
| 2014 | $3,736 +8% | -- |
| 2013 | $3,460 -5.7% | -- |
| 2012 | $3,668 -0.4% | -- |
| 2011 | $3,682 +4.1% | -- |
| 2010 | $3,538 -4.8% | -- |
| 2009 | $3,718 +8.6% | -- |
| 2008 | $3,422 +18.8% | -- |
| 2007 | $2,880 +4.8% | -- |
| 2006 | $2,748 +9.6% | -- |
| 2005 | $2,508 +40.3% | -- |
| 2003 | $1,787 -0.7% | -- |
| 2002 | $1,799 -43.8% | -- |
| 2001 | $3,199 +20.8% | -- |
| 2000 | $2,649 | -- |
Find assessor info on the county website
Neighborhood: 56301
Nearby homes
- $338,9004 bd2 ba1.6k sqft5243 County Road 6 St, Saint Cloud, MN 56301Off Market
- $301,4004 bd1 ba2k sqft5073 County Road 6 St, Saint Cloud, MN 56301Off Market
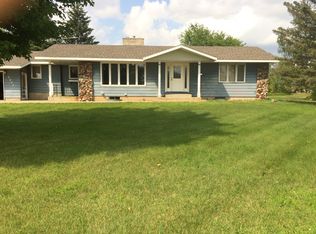
- $480,0004 bd2 ba3.1k sqft5011 Hidden Acres Cir, Saint Cloud, MN 56301Off Market
- $635,8003 bd3 ba2.6k sqft5016 Hidden Acres Cir, Saint Cloud, MN 56301Off Market
- $305,0004 bd2 ba2.4k sqft4963 County Road 6 St, Saint Cloud, MN 56301Sold
- $249,9002 bd1 ba1.4k sqft5143 40th St S, Saint Cloud, MN 56301Off Market
- $378,4003 bd2 ba1.2k sqft5012 Hidden Acres Cir, Saint Cloud, MN 56301Off Market
- $283,9003 bd2 ba1.1k sqft5211 40th St S, Saint Cloud, MN 56301Off Market
Nearby schools
GreatSchools rating
- 3/10Oak Hill Community Elementary SchoolGrades: PK-5Distance: 2.6 mi
- 3/10South Junior High SchoolGrades: 6-8Distance: 4.2 mi
- 3/10Technical Senior High SchoolGrades: 9-12Distance: 0.9 mi
Get a cash offer in 3 minutes
Find out how much your home could sell for in as little as 3 minutes with a no-obligation cash offer.
Estimated market value
$604,100
Get a cash offer in 3 minutes
Find out how much your home could sell for in as little as 3 minutes with a no-obligation cash offer.
Estimated market value
$604,100
- Minnesota
- Stearns County
- Saint Cloud
- 56301
- 5015 Hidden Acres Cir
Nearby cities
Nearby neighborhoods
Nearby zip codes
Other Saint Cloud Topics
