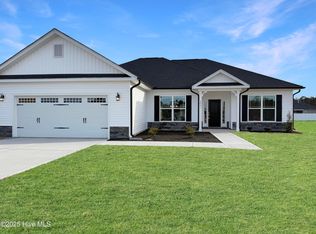
Welcome home to this stunning 4-bedroom, 3-bath ranch offering modern design, spacious living, and timeless elegance. With 10-foot ceilings, upgraded luxury vinyl plank flooring throughout, and an open-concept layout, this home is built for both comfort and style. The gourmet kitchen is a chef's dream-featuring an enormous island, stainless steel appliances, pantry, and a generous breakfast area that flows seamlessly into the large great room with a cozy fireplace and two convenient floor outlets. A formal dining room with classic wainscoting adds a touch of sophistication, perfect for entertaining. The private primary suite is tucked away with a classic bathroom and a fabulous walk-in closet. Three additional bedrooms offer flexible space for guests, family or a home office-complete with 2 bookcases that stay. Every detail has been thoughtfully designed, including a drop-zone inside the side-entry two car garage and a large shelving area near the laundry room to keep your household organized. Step outside to the covered patio which is ideal for relaxing or hosting gatherings. This nearly new home offers all the benefits of modern construction, premium finishes and generous space on a desirable half-acre corner lot. We invite you to schedule your tour today!
(Sellers have never used the fireplace & do not have a propane tank.)
Sold for $410,000
$410,000
5015 Holly Hill Court, Battleboro, NC 27809
4beds
2,632sqft
Single Family Residence
Built in 2024
0.53 Acres Lot
$413,700 Zestimate®
$156/sqft
$2,585 Estimated rent
Home value
$413,700
$393,000 - $434,000
$2,585/mo
Zestimate® history
Owner options
List your home for rent
$2,585/mo
Rent Zestimate®
Find your next renter with Zillow Rental Manager. Plus, with online applications, you can quickly screen prospective tenants – for free.
$2,585/mo
Rent Zestimate®
Refinance and save
$2,737/mo
Est. payment
Refinancing to a lower rate could help reduce your monthly payments and save thousands over the life of the loan.
$2,737/mo
Est. payment
Explore your selling options
Work with a Zillow partner agent
Leverage their expertise and Zillow's premium Showcase listings to get your home seen by more buyers.
Get startedList with your own agent
Get your home in front of millions of buyers by listing it on Zillow.
Learn how to do itSell it yourself
Take full control of how buyers see your home on Zillow by listing For Sale by Owner (FSBO).
List your homeWhat's special
Zillow last checked:
Listing updated:
Listed by:
Leeann Miller 937-657-1188,
Boone, Hill, Allen & Ricks
Bought with:
Casey Griffin French, 329411
Moorefield Real Estate LLC
Source: Hive MLS,MLS#: 100560814 Originating MLS: Rocky Mount Area Association of Realtors
Originating MLS: Rocky Mount Area Association of RealtorsFacts & features
Interior
Bedrooms & bathrooms
- Bedrooms: 4
- Bathrooms: 3
- Full bathrooms: 3
Rooms
- Room types: Master Bedroom, Bedroom 2, Bedroom 3, Bedroom 4, Dining Room, Family Room, Breakfast Nook
Primary bedroom
- Description: Huge Walk In closet 10x14 ft
- Level: First
- Dimensions: 16 x 14
Bedroom 2
- Description: Large walk in closet
- Level: First
- Dimensions: 14 x 12
Bedroom 3
- Level: First
- Dimensions: 13 x 12
Bedroom 4
- Description: Bedroom/study bookcases will stay
- Level: Fourth
- Dimensions: 14 x 14
Breakfast nook
- Level: First
- Dimensions: 13 x 12
Dining room
- Level: First
- Dimensions: 13 x 12
Family room
- Description: Master suite
- Level: First
- Dimensions: 21 x 17
Kitchen
- Description: Pantry & huge Island
- Level: First
- Dimensions: 12 x 12
Heating
- Fireplace(s), Electric, Forced Air
Cooling
- Central Air
Appliances
- Included: Built-In Microwave, Refrigerator, Dishwasher, Electric Range
- Laundry: Laundry Room
Features
- Master Downstairs, Walk-in Closet(s), Tray Ceiling(s), High Ceilings, Kitchen Island, Ceiling Fan(s), Pantry, Walk-in Shower, Walk-In Closet(s)
- Flooring: LVT/LVP, Vinyl
- Basement: None
- Attic: Partially Floored,Pull Down Stairs
Interior area
- Total structure area: 2,632
- Total interior livable area: 2,632 sqft
Property
Parking
- Total spaces: 2
- Parking features: Garage Faces Side, Concrete, Garage Door Opener, Garage
- Attached garage spaces: 2
Accessibility
- Accessibility features: None
Features
- Levels: One
- Patio & porch: Covered, Patio, Front Porch
- Exterior features: Cluster Mailboxes
- Pool features: None
- Fencing: Privacy,Chain Link,Partial
- Has view: Yes
- View description: See Remarks
- Waterfront features: None
- Frontage type: See Remarks
Lot
- Size: 0.53 Acres
- Dimensions: 89 x 207 x 131 x 199
- Features: Cul-De-Sac, Corner Lot
Details
- Parcel number: 383300638495
- Zoning: R15
- Special conditions: Standard
Construction
Type & style
- Home type: SingleFamily
- Property subtype: Single Family Residence
Materials
- Vinyl Siding, Wood Frame, Stone Veneer
- Foundation: Slab
- Roof: Architectural Shingle
Condition
- New construction: No
- Year built: 2024
Utilities & green energy
- Sewer: Septic Tank
- Water: Public
- Utilities for property: Water Connected
Green energy
- Green verification: None
Community & HOA
Community
- Security: Smoke Detector(s)
- Subdivision: Magnolia Estates
HOA
- Has HOA: Yes
- Amenities included: Maintenance Common Areas
- HOA fee: $250 annually
- HOA name: Keystone Management
- HOA phone: 252-355-8884
Location
- Region: Battleboro
Financial & listing details
- Price per square foot: $156/sqft
- Tax assessed value: $371,620
- Annual tax amount: $414
- Date on market: 3/17/2026
- Cumulative days on market: 85 days
- Listing agreement: Exclusive Right To Sell
- Listing terms: Cash,Conventional,FHA,USDA Loan,VA Loan
Price history
| Date | Event | Price |
|---|---|---|
| 7/16/2026 | Sold | $410,000-1.2%$156/sqft |
Source:  Hive MLS #100560814 Report a problem Hive MLS #100560814 Report a problem | ||
| 6/9/2026 | Pending sale | $415,000$158/sqft |
Source: Hive MLS #100560814 Report a problem | ||
| 6/6/2026 | Price change | $415,000-1%$158/sqft |
Source: Hive MLS #100560814 Report a problem | ||
| 4/19/2026 | Price change | $419,000-1.2%$159/sqft |
Source: Hive MLS #100560814 Report a problem | ||
| 3/17/2026 | Listed for sale | $424,000+6.4%$161/sqft |
Source: Hive MLS #100560814 Report a problem | ||
| 11/1/2024 | Sold | $398,500$151/sqft |
Source: Public Record Report a problem | ||
Public tax history
| Year | Property taxes | Tax assessment |
|---|---|---|
| 2024 | $260 -5.4% | $37,100 |
| 2023 | $275 | $37,100 |
Find assessor info on the county website
Neighborhood: 27809
Nearby homes
- $398,5004 bd3 ba2.6k sqft5015 Holly Hill Ct LOT 37, Battleboro, NC 27809Sold

- $339,9003 bd2 ba1.8k sqft5031 Holly Hill Ct LOT 36, Battleboro, NC 27809Sold
- $340,0000.57 Acres5031 Holly Hill Ct, Battleboro, NC 27809Sold
- $401,0004 bd2 ba2.6k sqft5000 Dogwood Dr, Battleboro, NC 27809Sold
- $400,6004 bd3 ba2.7k sqft5000 Dogwood Dr LOT 38, Battleboro, NC 27809Sold
- $404,9504 bd3 ba2.6k sqft5049 Holly Hill Ct LOT 35, Battleboro, NC 27809Sold
- $396,5000.47 Acres5049 Holly Hill Ct, Battleboro, NC 27809Sold
- $367,0004 bd3 ba2.5k sqft5020 Dogwood Dr LOT 39, Battleboro, NC 27809Sold
Nearby schools
GreatSchools rating
- 8/10Red Oak ElementaryGrades: PK-5Distance: 2.5 mi
- 6/10Red Oak MiddleGrades: 6-8Distance: 2.2 mi
- 6/10Northern Nash HighGrades: PK,9-12Distance: 3 mi
Schools provided by the listing agent
- Elementary: Red Oak
- Middle: Red Oak
- High: Northern Nash
Source: Hive MLS. This data may not be complete. We recommend contacting the local school district to confirm school assignments for this home.


Get pre-qualified for a loan
At Zillow Home Loans, we can pre-qualify you in as little as 5 minutes with no impact to your credit score.An equal housing lender. NMLS #10287.
- North Carolina
- Nash County
- Battleboro
- 27809
- 5015 Holly Hill Court
Nearby cities
Nearby zip codes
Other Battleboro Topics
