Maintenance free living where the HOA takes care of the grass and landscaping around the house and pays for the irrigation to keep it green! This corner lot home is located in the highly desirable Magnolia Park neighborhood with incredible amenities....location, location, location! This 2017 home features 3 bedrooms, 2 bathrooms, and an office/flex room that can be utilized for your life! The moment you get there you'll be looking right through the open floor plan to the back yard and screened lanai! Bring your attention back inside and you'll realize all the incredible designer touches from the beautiful flooring, elegant wall colors, and window coverings to pull it all together! Or you might first realize the gorgeous natural light that pours over the entire home! The kitchen invites you to be a chef with the ample counter space, polished stone counters, stainless appliances, and backsplash to add to the moment! While you are creating delicious dishes, you still get to be a part of the rest of the home with the open floor plan! Open the sliding glass doors and enjoy the screened-in lanai, extra pad for entertainment, and yard perfect for a garden! And when it's time to snooze, your primary bedroom will be your solace with the spacious room, gorgeous bathroom and large closet! Sooner or later you'll need to leave home and you'll realize just how amazing the GATED community is with the community pool and parks! The cherry on top is that the location is perfect for all your conveniences, highways, and entertainment! Don't miss out on your opportunity to own a completely perfect home for you!
Sold for $370,000
$370,000
5015 Laurel Creek Pl, Riverview, FL 33578
3beds
2,164sqft
Single Family Residence
Built in 2017
8,266 Square Feet Lot
$366,400 Zestimate®
$171/sqft
$2,614 Estimated rent
Home value
$366,400
$341,000 - $392,000
$2,614/mo
Zestimate® history
Owner options
List your home for rent
$2,614/mo
Rent Zestimate®
Find your next renter with Zillow Rental Manager. Plus, with online applications, you can quickly screen prospective tenants – for free.
$2,614/mo
Rent Zestimate®
Refinance and save
$2,831/mo
Est. payment
Refinancing to a lower rate could help reduce your monthly payments and save thousands over the life of the loan.
$2,831/mo
Est. payment
Explore your selling options
Work with a Zillow partner agent
Leverage their expertise and Zillow's premium Showcase listings to get your home seen by more buyers.
Get startedList with your own agent
Get your home in front of millions of buyers by listing it on Zillow.
Learn how to do itSell it yourself
Take full control of how buyers see your home on Zillow by listing For Sale by Owner (FSBO).
List your homeWhat's special
Screened lanaiGorgeous bathroomConservation view homeElegant wall colorsOpen floor planCommunity poolPolished stone counters
Zillow last checked:
Listing updated:
Listed by:
Eric Bogert 813-362-2555,
EXP REALTY LLC 888-883-8509
Bought with:
Turan Celiker, PA, 3364409
KELLER WILLIAMS SUBURBAN TAMPA
Source: Stellar MLS,MLS#: TB8449493 Originating MLS: Sarasota - Manatee
Originating MLS: Sarasota - Manatee
Facts & features
Interior
Bedrooms & bathrooms
- Bedrooms: 3
- Bathrooms: 2
- Full bathrooms: 2
Rooms
- Room types: Bonus Room, Den/Library/Office
Primary bedroom
- Features: Walk-In Closet(s)
- Level: First
- Area: 198.4 Square Feet
- Dimensions: 12.8x15.5
Bedroom 2
- Features: Built-in Closet
- Level: First
- Area: 138.75 Square Feet
- Dimensions: 11.1x12.5
Bedroom 3
- Features: Built-in Closet
- Level: First
- Area: 138.75 Square Feet
- Dimensions: 11.1x12.5
Primary bathroom
- Features: Linen Closet
- Level: First
Den
- Level: First
- Area: 153.75 Square Feet
- Dimensions: 12.3x12.5
Dining room
- Level: First
- Area: 100.47 Square Feet
- Dimensions: 5.1x19.7
Kitchen
- Level: First
Laundry
- Level: First
Living room
- Level: First
- Area: 336.87 Square Feet
- Dimensions: 17.1x19.7
Heating
- Central
Cooling
- Central Air
Appliances
- Included: Dishwasher, Disposal, Dryer, Electric Water Heater, Microwave, Range, Refrigerator, Washer
- Laundry: Laundry Room
Features
- Open Floorplan, Stone Counters
- Flooring: Ceramic Tile
- Doors: Sliding Doors
- Windows: Hurricane Shutters
- Has fireplace: No
Interior area
- Total structure area: 2,726
- Total interior livable area: 2,164 sqft
Property
Parking
- Total spaces: 2
- Parking features: Garage - Attached
- Attached garage spaces: 2
Features
- Levels: One
- Stories: 1
- Exterior features: Irrigation System, Lighting, Sidewalk
- Has view: Yes
- View description: Trees/Woods
Lot
- Size: 8,266 Square Feet
- Dimensions: 68.88 x 120
- Features: Sidewalk
Details
- Parcel number: U063020A6100000000032.0
- Zoning: PD
- Special conditions: None
Construction
Type & style
- Home type: SingleFamily
- Property subtype: Single Family Residence
Materials
- Block
- Foundation: Slab
- Roof: Shingle
Condition
- New construction: No
- Year built: 2017
Utilities & green energy
- Sewer: Public Sewer
- Water: Public
- Utilities for property: Public, Water Connected
Community & HOA
Community
- Features: Community Mailbox, Deed Restrictions, Gated Community - No Guard, Irrigation-Reclaimed Water, Pool, Sidewalks
- Pet fee: $0 monthly
- Subdivision: MAGNOLIA PARK NORTHEAST F
HOA
- Has HOA: Yes
- Amenities included: Clubhouse, Gated, Pool, Recreation Facilities
- Services included: Community Pool, Maintenance Grounds, Pool Maintenance, Recreational Facilities
- HOA fee: $250 monthly
- HOA name: Castle Management LLC
- HOA phone: 800-357-5850
Location
- Region: Riverview
Financial & listing details
- Price per square foot: $171/sqft
- Tax assessed value: $366,261
- Annual tax amount: $5,363
- Date on market: 11/18/2025
- Cumulative days on market: 69 days
- Listing terms: Cash,Conventional,FHA,VA Loan
- Ownership: Fee Simple
- Total actual rent: 0
- Road surface type: Paved, Asphalt
Price history
| Date | Event | Price |
|---|---|---|
| 4/6/2026 | Sold | $370,000+1.4%$171/sqft |
Source:  Stellar MLS #TB8449493 Report a problem Stellar MLS #TB8449493 Report a problem | ||
| 2/27/2026 | Pending sale | $365,000$169/sqft |
Source: eXp Realty #TB8449493 Report a problem | ||
| 2/21/2026 | Price change | $365,000-1.3%$169/sqft |
Source: eXp Realty #TB8449493 Report a problem | ||
| 2/12/2026 | Listed for sale | $369,900$171/sqft |
Source: eXp Realty #TB8449493 Report a problem | ||
| 1/12/2026 | Pending sale | $369,900$171/sqft |
Source: eXp Realty #TB8449493 Report a problem | ||
| 1/9/2026 | Price change | $369,900-1.3%$171/sqft |
Source: Stellar MLS #TB8449493 Report a problem | ||
| 12/4/2025 | Price change | $374,900-2.6%$173/sqft |
Source: Stellar MLS #TB8449493 Report a problem | ||
| 11/18/2025 | Listed for sale | $385,000-3.6%$178/sqft |
Source: Stellar MLS #TB8449493 Report a problem | ||
| 11/16/2024 | Listing removed | $399,500$185/sqft |
Source: Stellar MLS #T3524375 Report a problem | ||
| 10/30/2024 | Price change | $399,500-2.6%$185/sqft |
Source: Stellar MLS #T3524375 Report a problem | ||
| 10/28/2024 | Listed for sale | $410,000$189/sqft |
Source: Stellar MLS #T3524375 Report a problem | ||
| 9/3/2024 | Pending sale | $410,000$189/sqft |
Source: Stellar MLS #T3524375 Report a problem | ||
| 8/30/2024 | Price change | $410,000-2.4%$189/sqft |
Source: Stellar MLS #T3524375 Report a problem | ||
| 8/21/2024 | Price change | $420,000-4.1%$194/sqft |
Source: Stellar MLS #T3524375 Report a problem | ||
| 8/4/2024 | Price change | $437,900-0.9%$202/sqft |
Source: Stellar MLS #T3524375 Report a problem | ||
| 7/23/2024 | Price change | $441,900-0.2%$204/sqft |
Source: Stellar MLS #T3524375 Report a problem | ||
| 6/26/2024 | Price change | $442,900-1.8%$205/sqft |
Source: Stellar MLS #T3524375 Report a problem | ||
| 6/3/2024 | Price change | $450,900-1.3%$208/sqft |
Source: Stellar MLS #T3524375 Report a problem | ||
| 5/14/2024 | Listed for sale | $457,000+72.1%$211/sqft |
Source: Stellar MLS #T3524375 Report a problem | ||
| 8/3/2017 | Sold | $265,600$123/sqft |
Source: Public Record Report a problem | ||
Public tax history
| Year | Property taxes | Tax assessment |
|---|---|---|
| 2025 | $5,586 +7.1% | $270,392 +2.9% |
| 2024 | $5,216 +3.2% | $262,772 +3% |
| 2023 | $5,054 +4% | $255,118 +3% |
| 2022 | $4,860 +1.3% | $247,687 +3% |
| 2021 | $4,796 +1.8% | $240,473 +1.4% |
| 2020 | $4,711 +2.5% | $237,153 +2.3% |
| 2019 | $4,597 | $231,821 -0.2% |
| 2018 | $4,597 -1% | $232,377 +341% |
| 2017 | $4,645 | $52,693 |
Find assessor info on the county website
Neighborhood: Magnolia Park
Nearby homes
- $380,8003 bd2 ba2.1k sqft5013 Laurel Creek Pl, Riverview, FL 33578Off Market
- $385,3004 bd2 ba2.1k sqft5011 Laurel Creek Pl, Riverview, FL 33578Off Market

- $390,9003 bd2 ba2.1k sqft9305 Tradewater Oaks Ct, Riverview, FL 33578Off Market
- $399,9003 bd2 ba2.1k sqft9303 Tradewater Oaks Ct, Riverview, FL 33578Sold
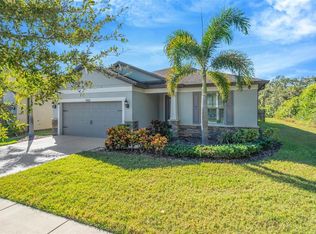
- $430,9004 bd2 ba2.8k sqft5009 Laurel Creek Pl, Riverview, FL 33578Off Market
- $427,800-- bd2 ba2.8k sqft9307 Tradewater Oaks Ct, Riverview, FL 33578Off Market
- $409,7004 bd2 ba2.1k sqft5016 Laurel Creek Pl, Riverview, FL 33578Off Market
- $447,9004 bd3 ba2.9k sqft5014 Laurel Creek Pl, Riverview, FL 33578Off Market
Nearby schools
GreatSchools rating
- 3/10Frost Elementary SchoolGrades: PK-5Distance: 0.9 mi
- 2/10Giunta Middle SchoolGrades: 6-8Distance: 0.8 mi
- 3/10Spoto High SchoolGrades: 9-12Distance: 1.2 mi
Get a cash offer in 3 minutes
Find out how much your home could sell for in as little as 3 minutes with a no-obligation cash offer.
Estimated market value
$366,400
Get a cash offer in 3 minutes
Find out how much your home could sell for in as little as 3 minutes with a no-obligation cash offer.
Estimated market value
$366,400
- Florida
- Hillsborough County
- Riverview
- 33578
- Magnolia Park
- 5015 Laurel Creek Pl
Nearby cities
Nearby neighborhoods
Nearby zip codes
Other Riverview Topics
